Simon Square
Reimagining the Tenement: Six CLT-Framed Apartments in Edinburgh
At True Build, we’re always looking for opportunities to push construction forward, combining sustainability, high performance, and design integrity. Our recently completed project in Edinburgh, a six-apartment tenement constructed from cross-laminated timber (CLT), is a perfect example of what can be achieved when traditional urban forms meet progressive materials and techniques.
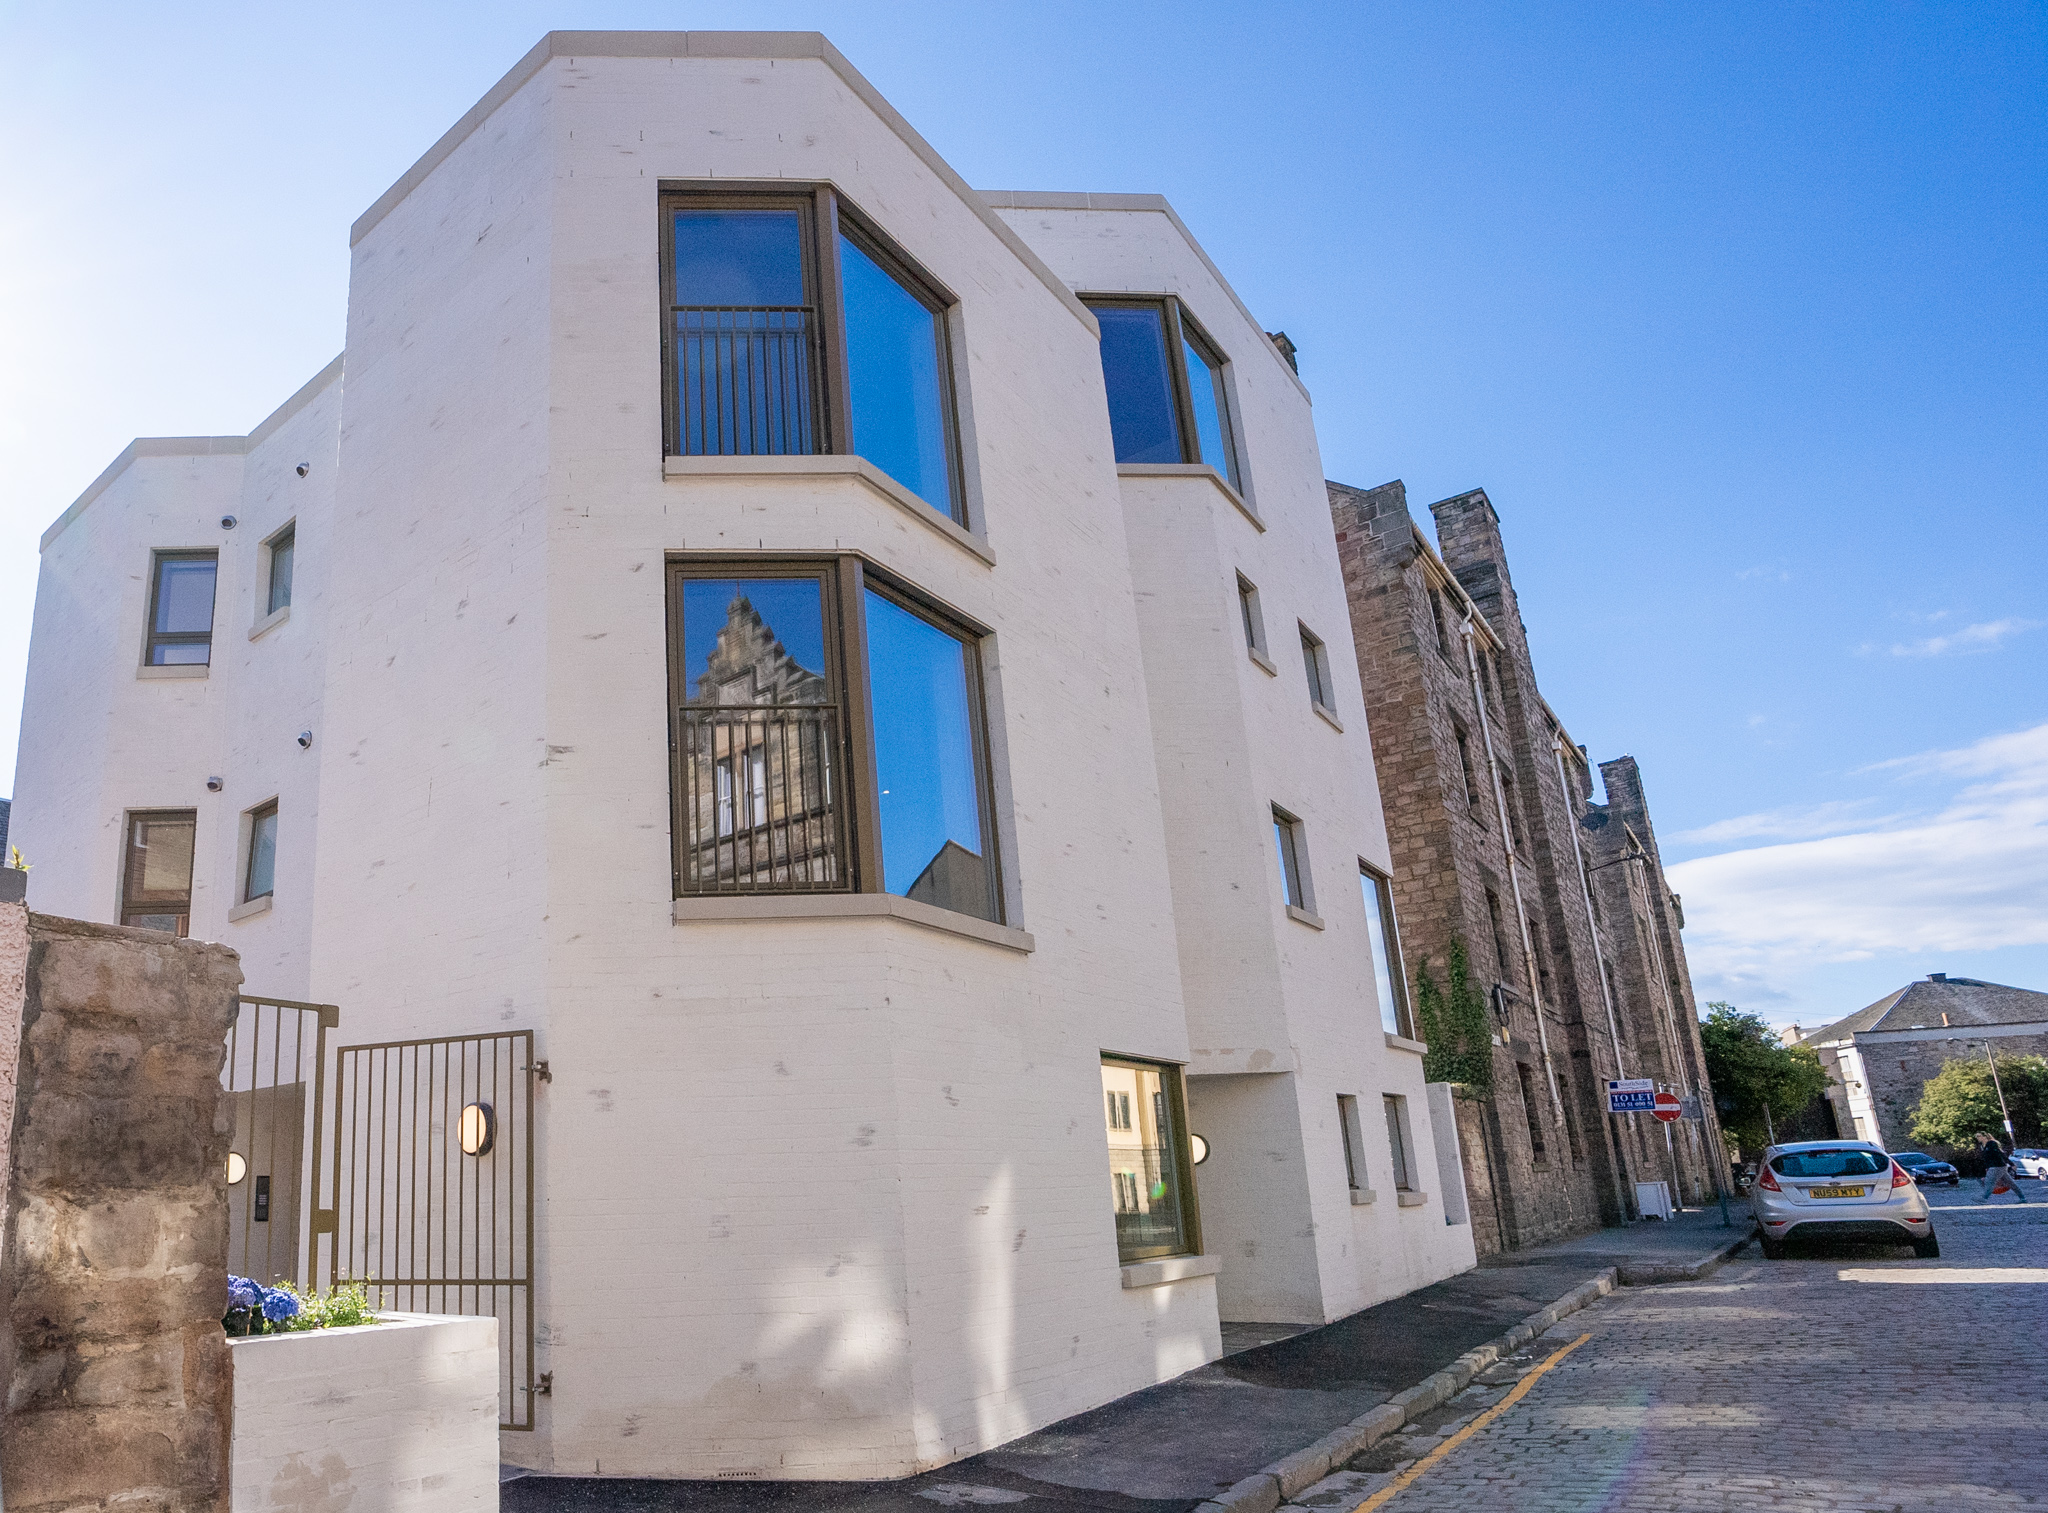
Tucked between a row of pink pebbledash terraces and a 1930s stone tenement, this compact development marks Scotland’s first developer-led CLT residential building. Once common in Edinburgh, timber-framed structures largely disappeared after the 17th century. Now, with growing emphasis on low-carbon construction, engineered timber has made a welcome return, offering a sustainable, structurally robust, and acoustically sound alternative to conventional methods. In this case, the enhanced acoustic properties of CLT were critical in meeting Scotland’s stringent 56dB noise reduction requirement, among the highest in Europe.
Compact Site, Big Impact
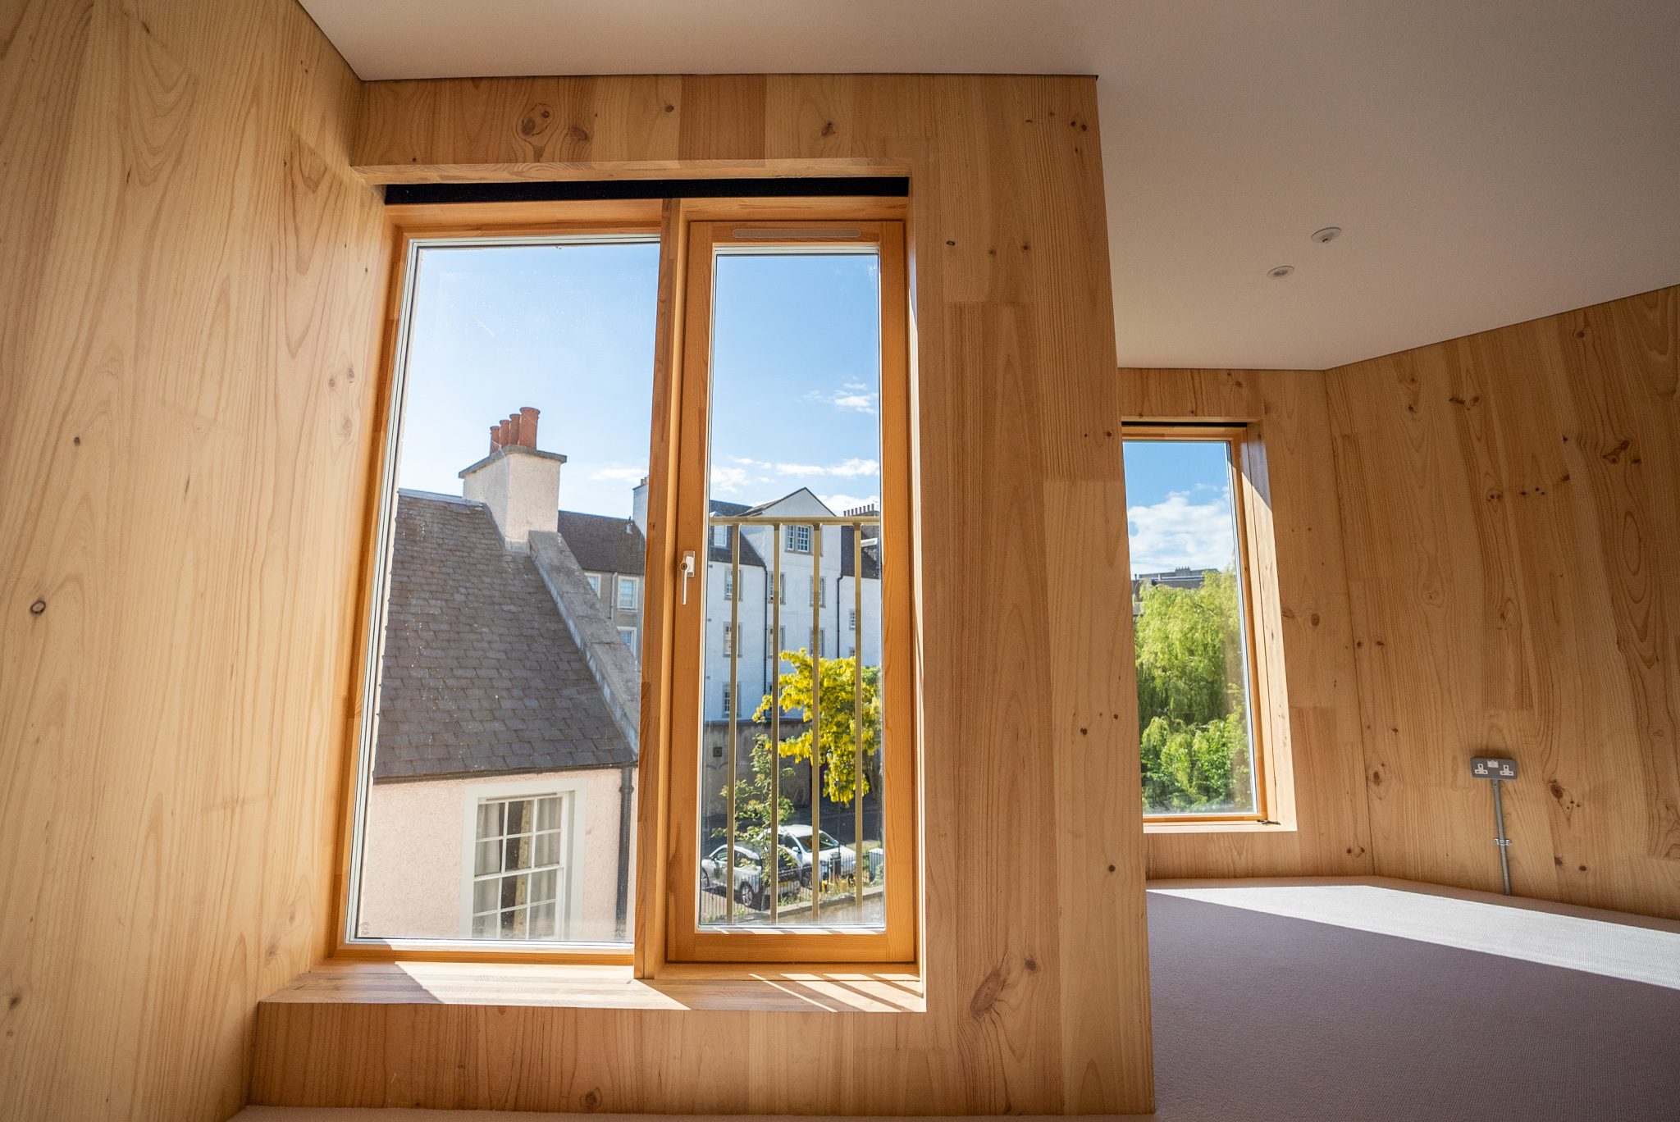
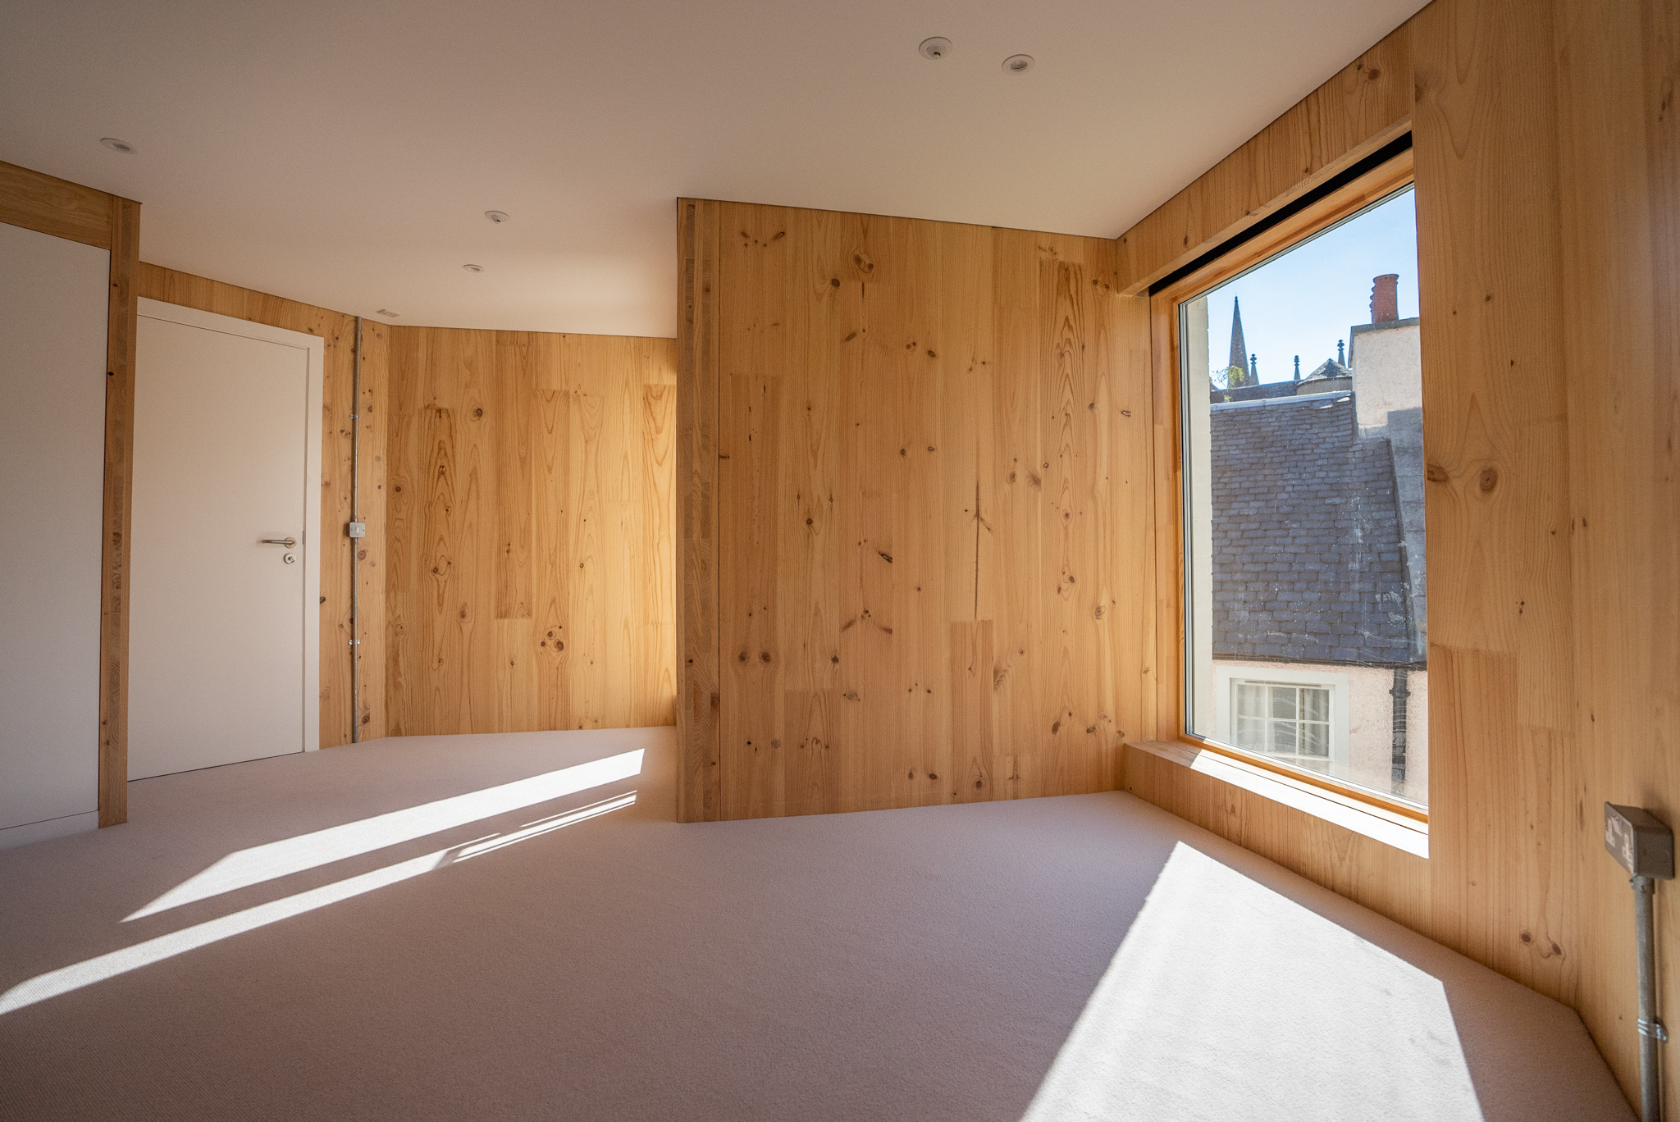
The development comprises five one-bedroom flats and a spacious two-bedroom duplex, each carefully configured to maximise both light and privacy. To overcome tight planning constraints and close proximity to neighbours, the building’s rear elevation features a chamfered profile, echoing the character of traditional Victorian bay windows and preventing direct overlooking. A softer chamfer on the front façade provides a sheltered entrance, while a reduced boundary wall at the rear allows more daylight into both the new and existing homes.
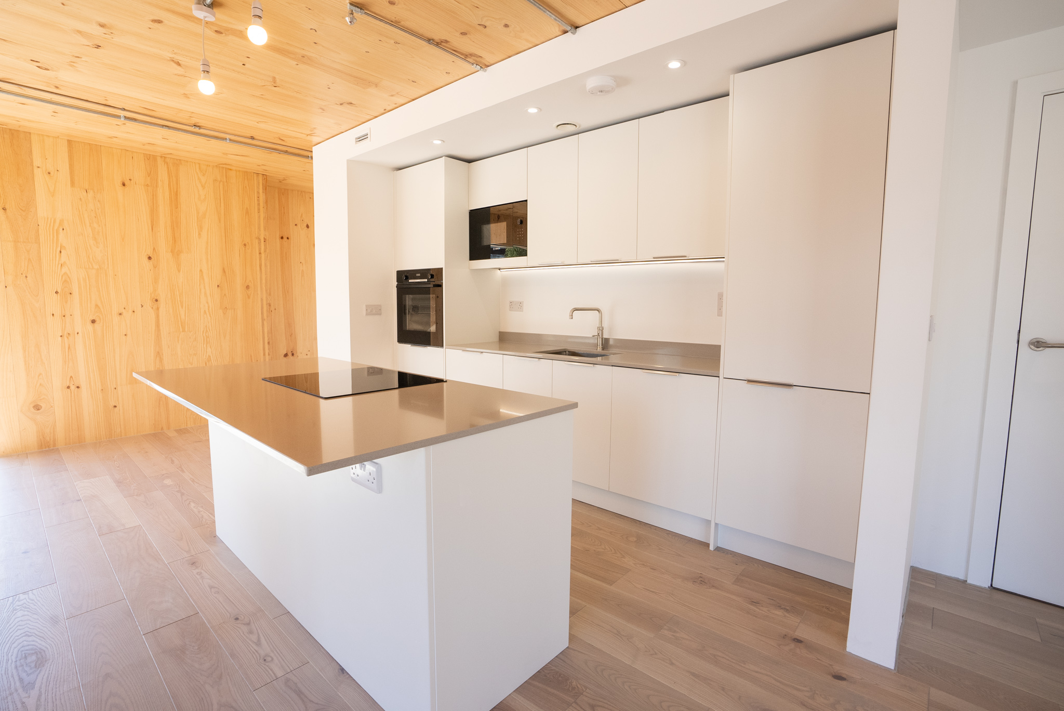
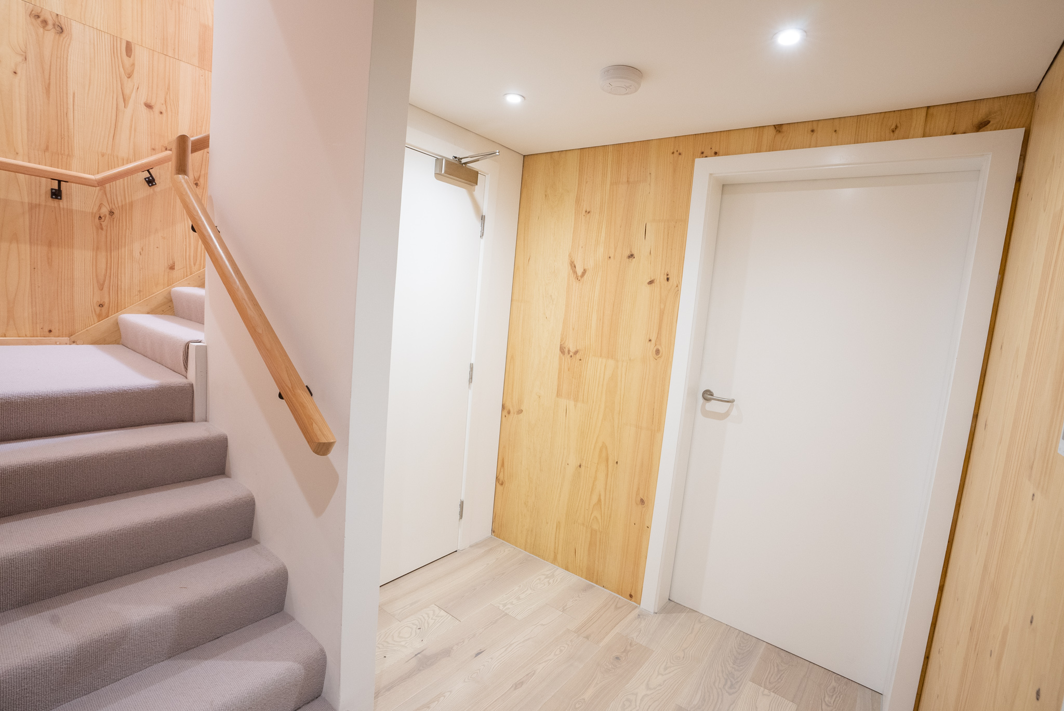
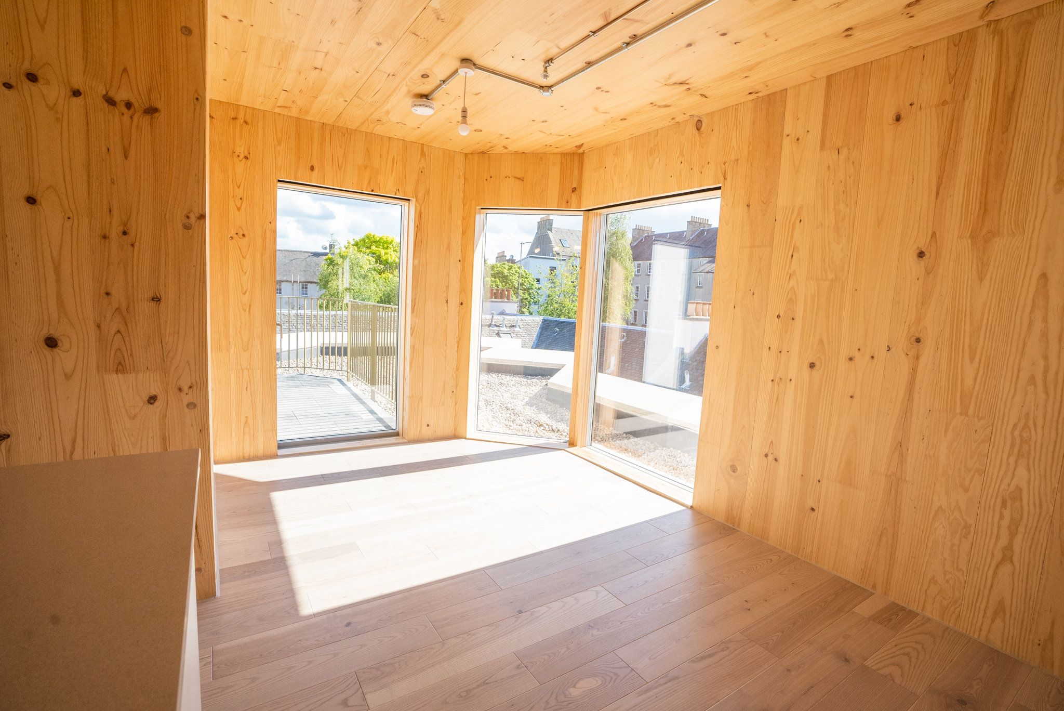
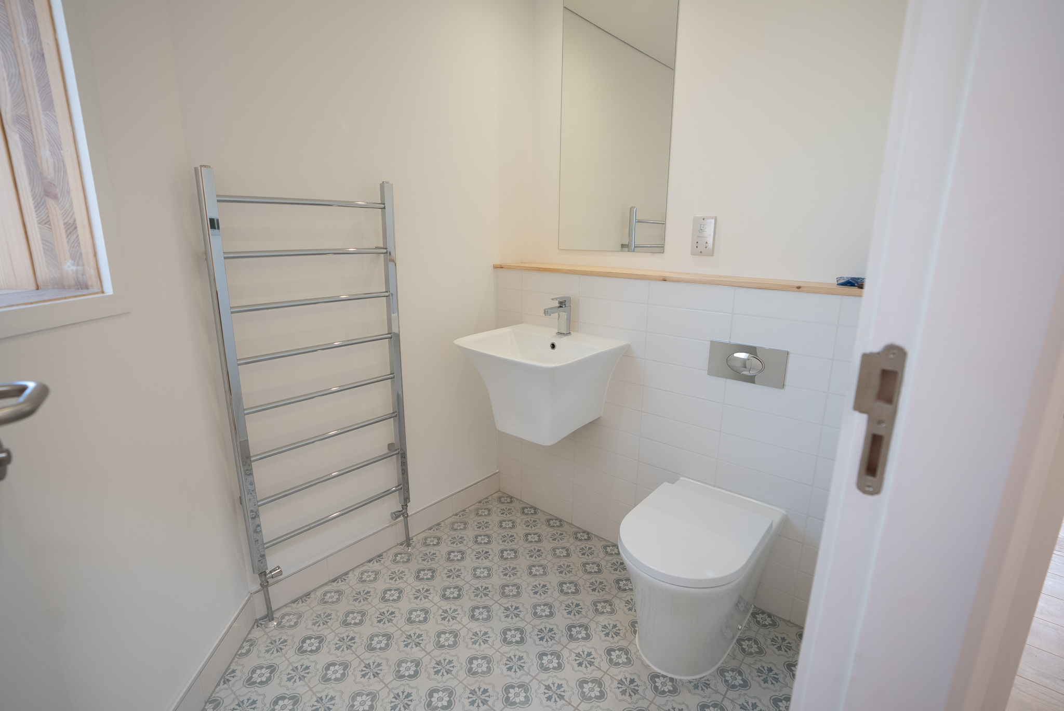
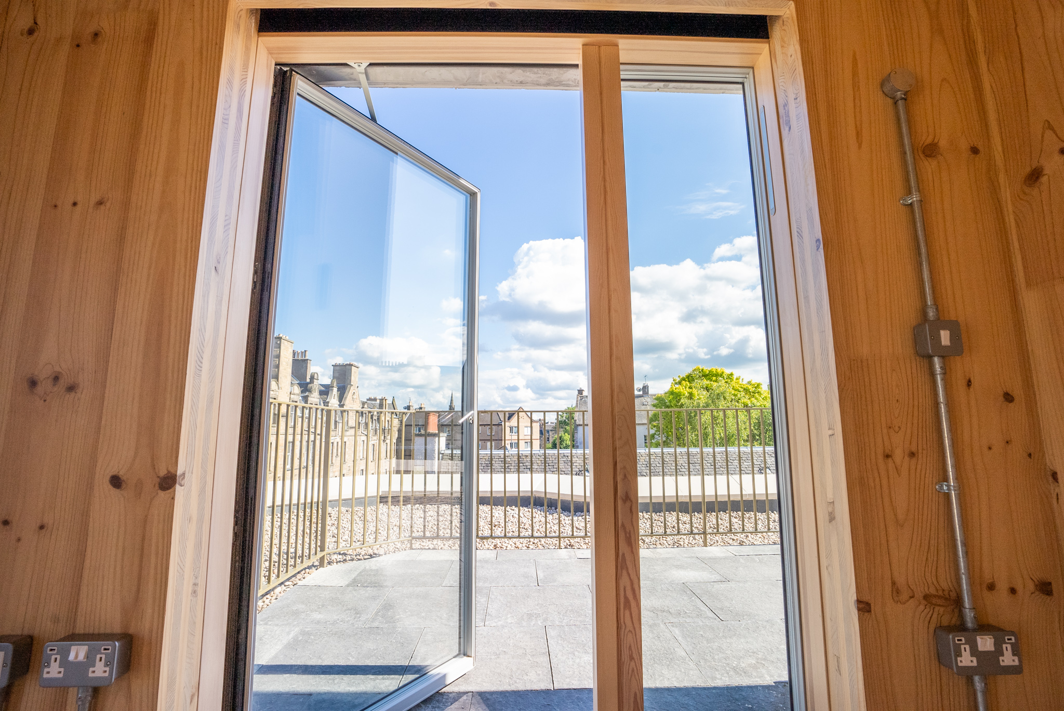
Each flat enjoys its own outdoor amenity, Juliet balconies for four units, a rooftop garden for the duplex, and a private outdoor space for the ground-floor apartment. Internally, natural light floods generously sized rooms through large windows, enhanced by the warmth of exposed CLT walls and ceilings. Buyers were offered the option to whitewash the timber, but none chose to, highlighting a growing appreciation for the texture and beauty of natural materials.
Thoughtful, Sustainable Living
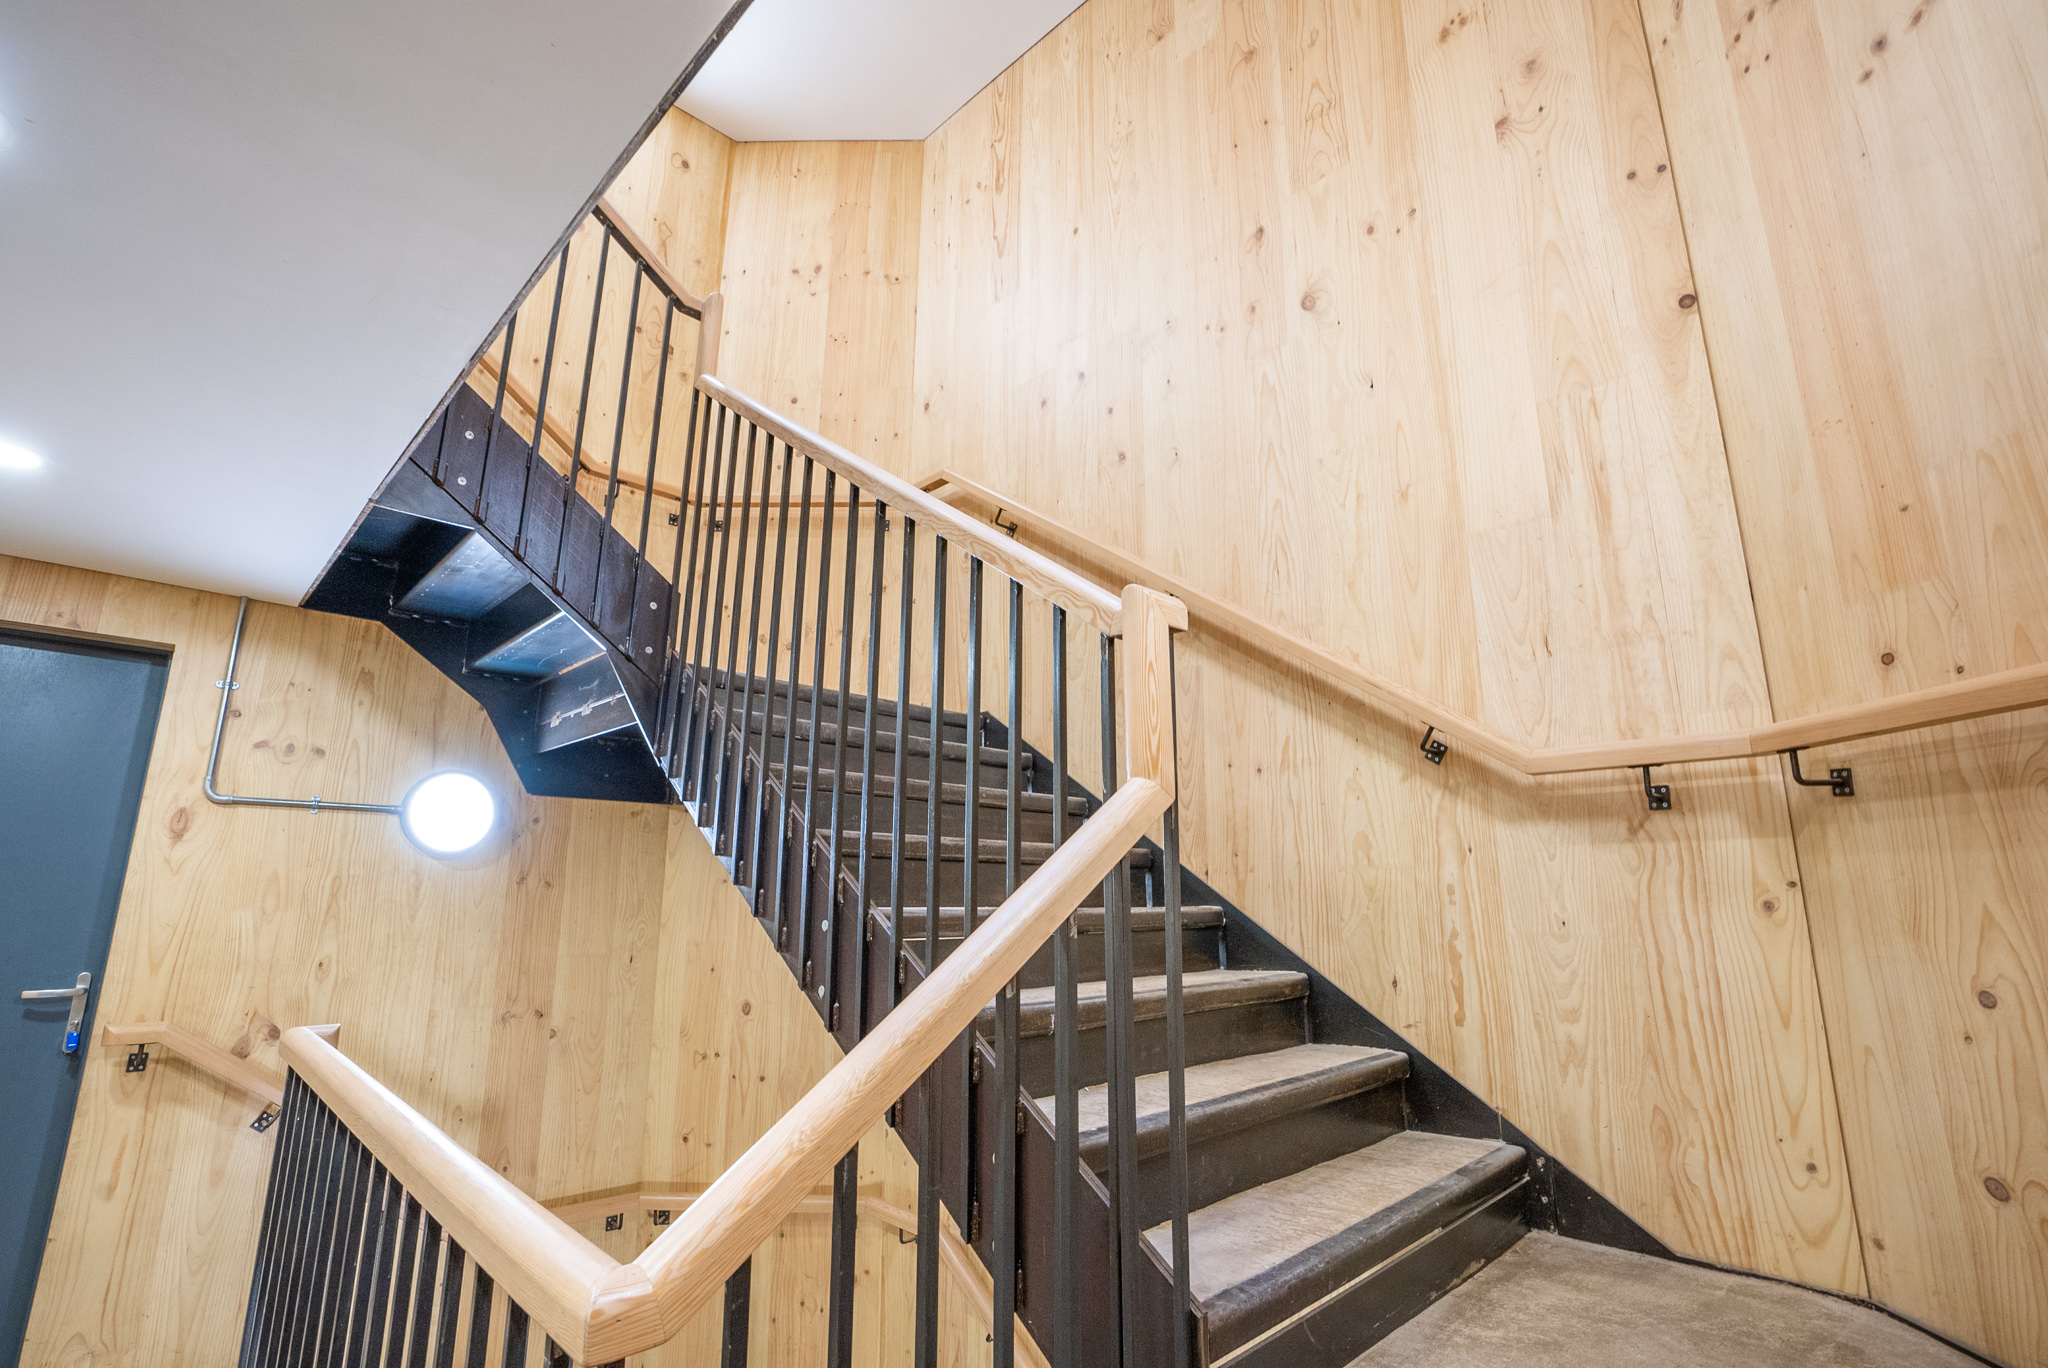
The apartments are accessed via a shared stairwell powered by solar PV, and the CLT structure is clad in brick and white lime plaster render, a nod to the solidity of Edinburgh’s traditional stone tenements, reimagined for the 21st century. One resident described the interior as “reminiscent of a ski chalet”, praising the natural light and warmth of the timber, even noting that energy bills have remained reassuringly low.
This project offered a thoughtful response to a central design question: how can we deliver high-density urban housing in a way that is both sustainable and architecturally grounded? Through intelligent detailing, respectful planning and close collaboration with the design team, we’ve created a building that feels both contemporary and timeless, proof that sustainable construction and good design can, and should, go hand in hand.
This project won many awards including:
Federation of Master Builders Best Sustainable Build 2023
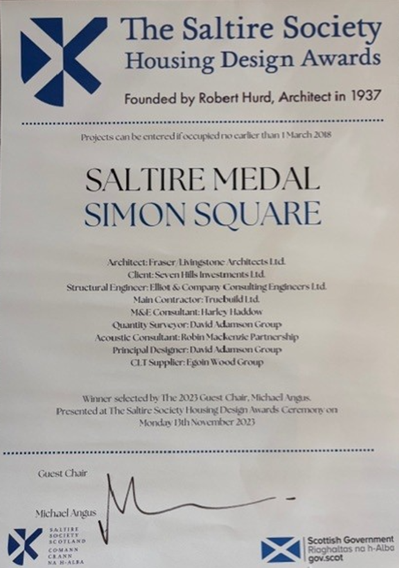
Winner of the Saltire Medal 2023
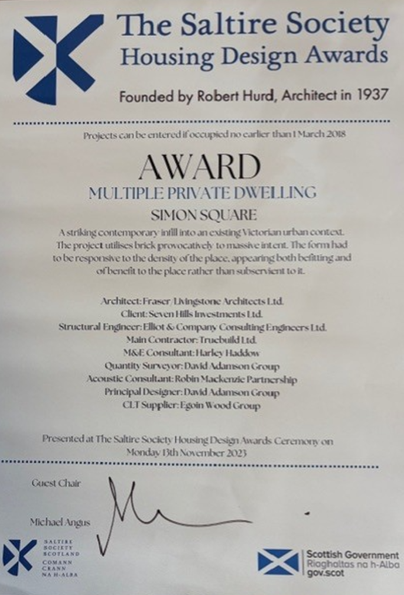
Winner of the Saltire Society Housing Design Award 2023 – Quest Chair Medal