Claremount Park
A light-filled garden room, designed to connect home and landscape throughout the seasons
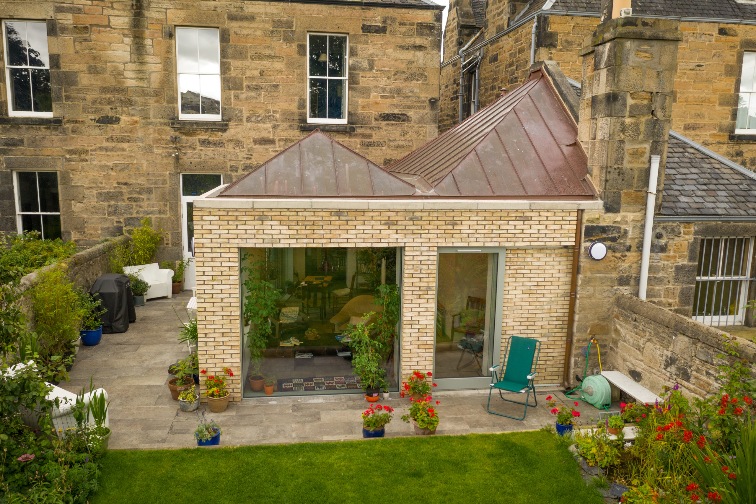
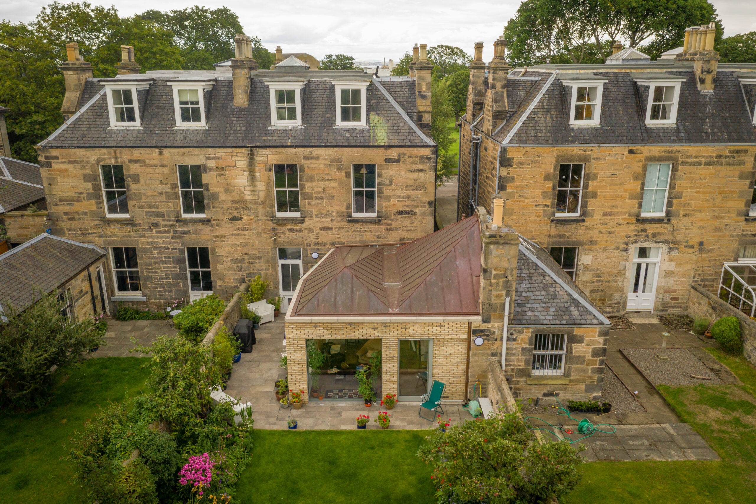
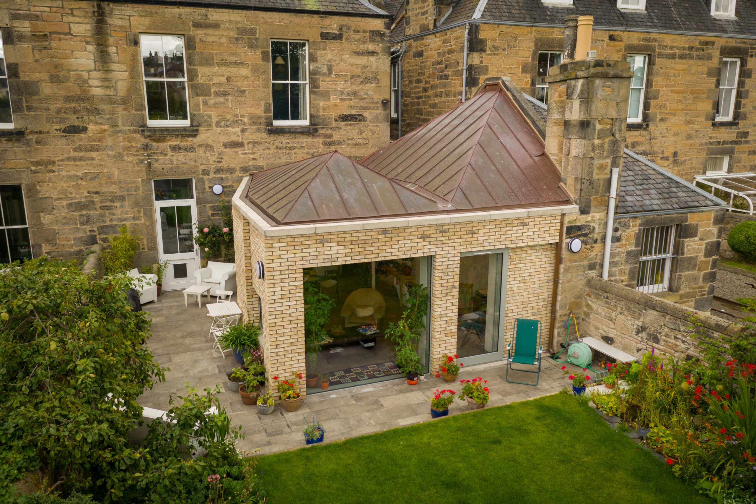
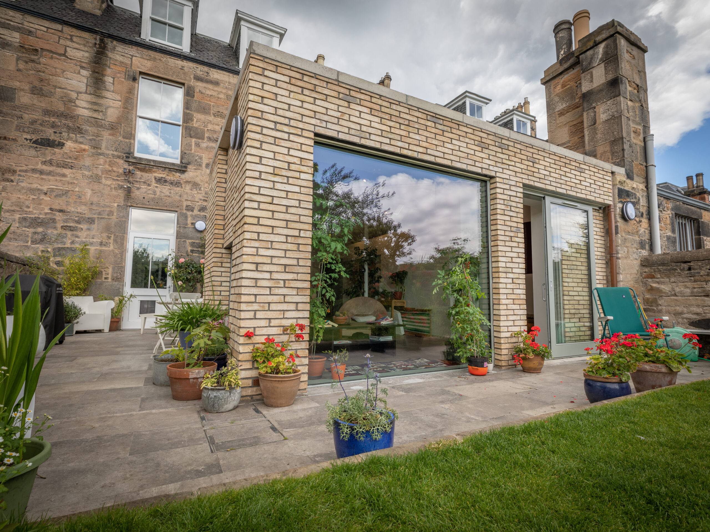
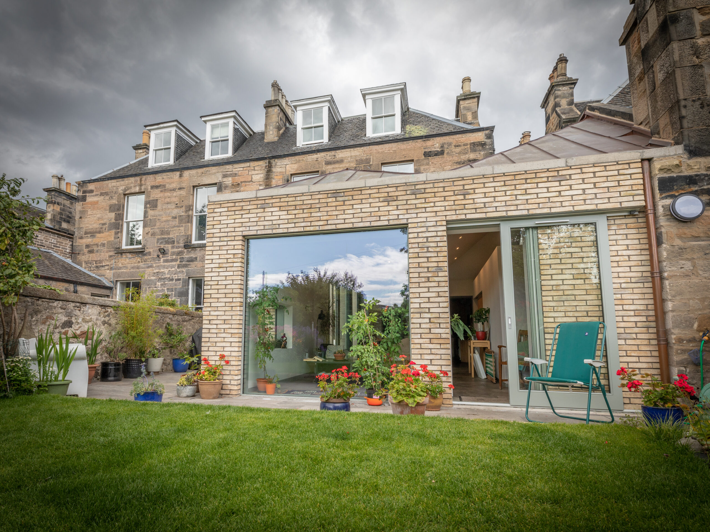
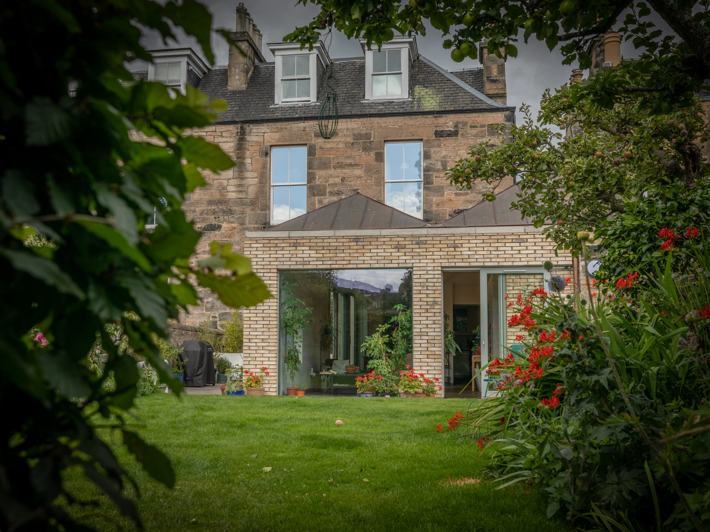
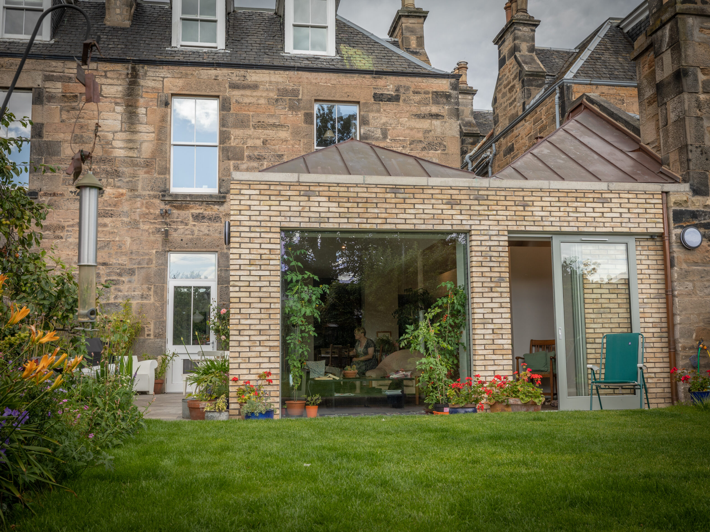
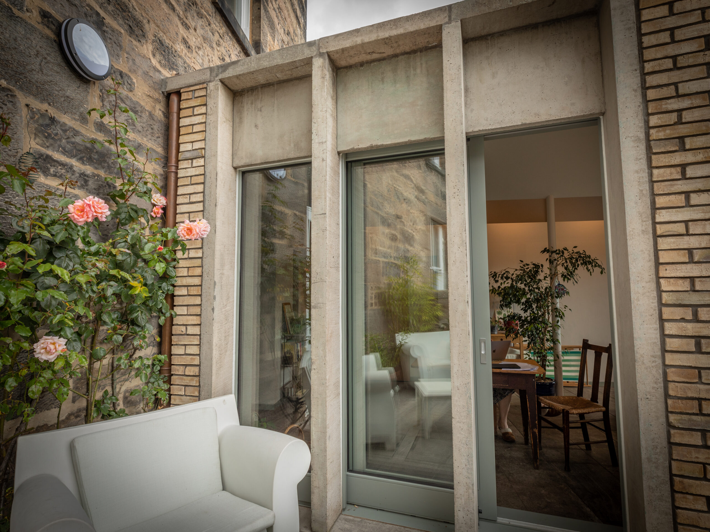
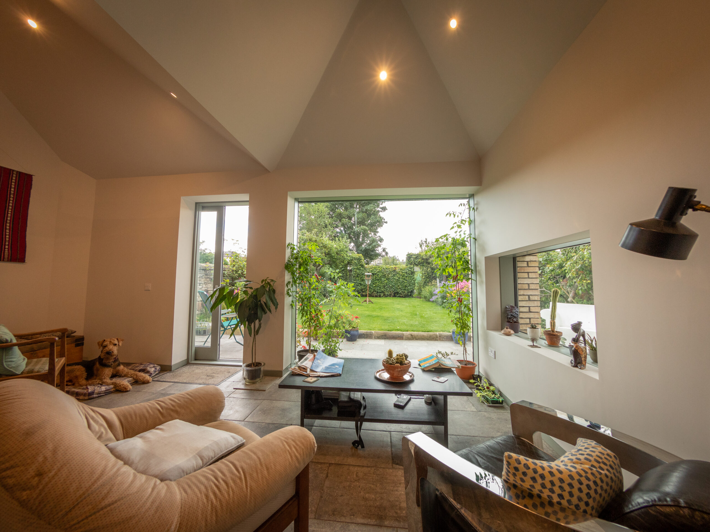
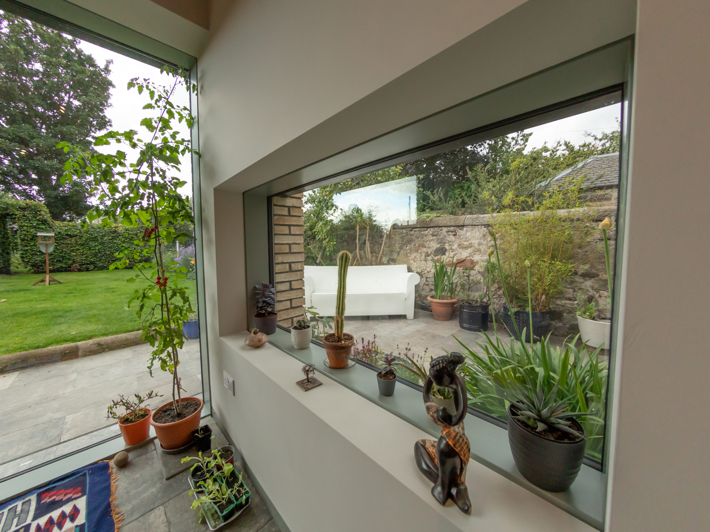
This project was centred around the creation of a beautifully considered garden room extension, designed to sit seamlessly alongside the existing kitchen and strengthen the connection between the home and its landscaped surroundings. With a passion for gardening, the homeowners sought a space that would allow them to enjoy their garden year-round, bringing the outside in while maintaining comfort and practicality. Though modest in scale, the project is rich in architectural detail and thoughtful design.
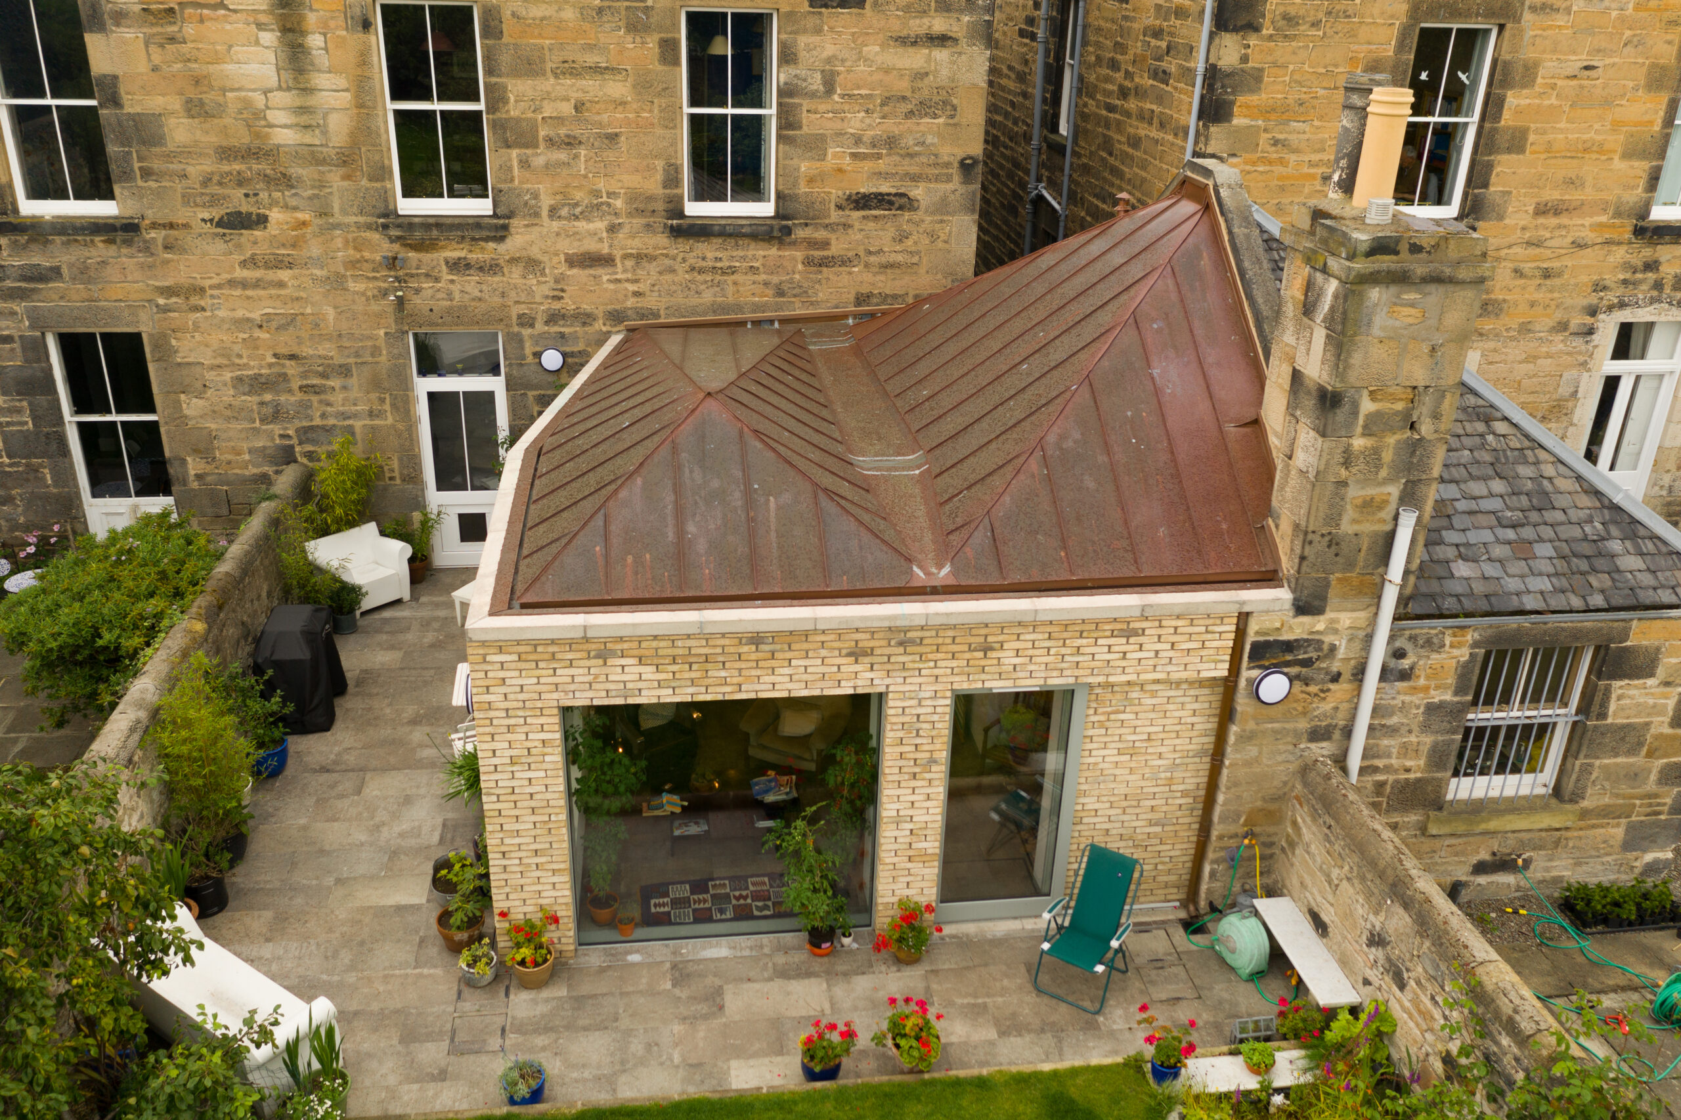
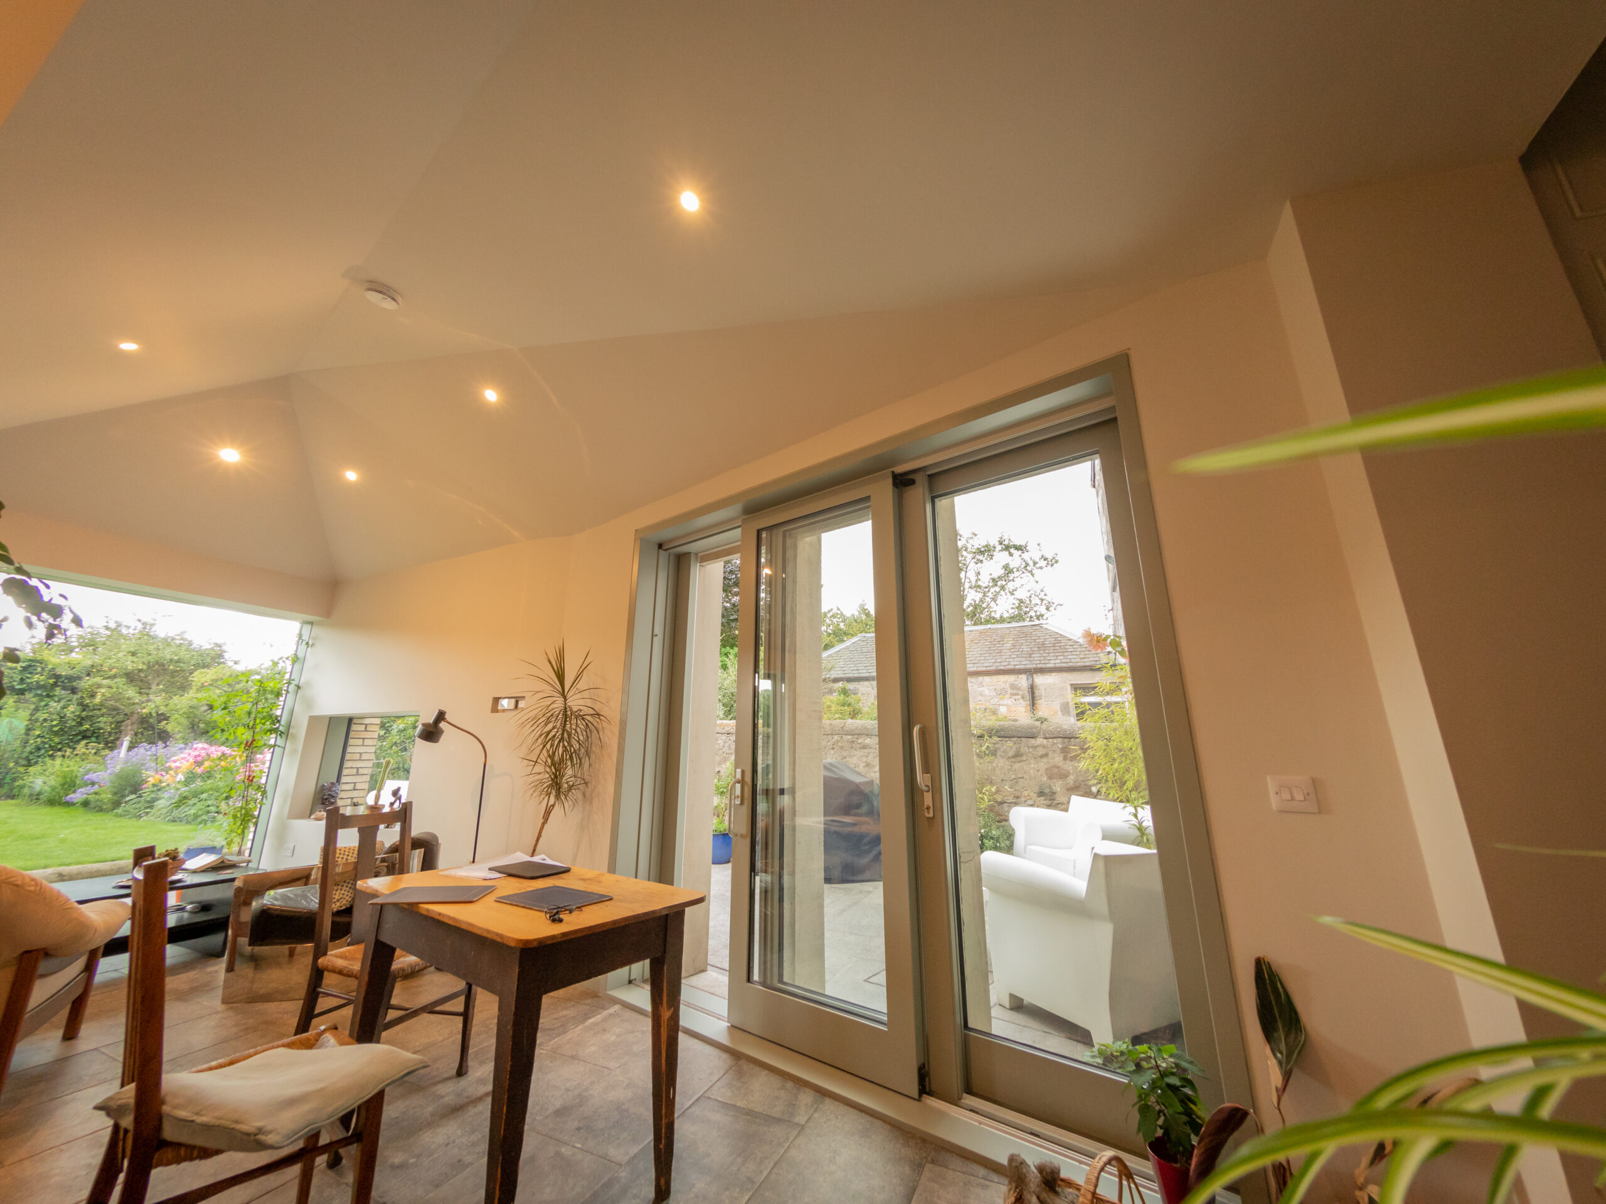
To achieve this, we undertook structural alterations to open up the existing kitchen wall, forming a more fluid relationship between the original space and the new extension. The garden room is defined by floor-to-ceiling glazing and sliding doors, allowing the space to transform with the seasons fully open to the garden in summer, yet sheltered and light-filled during the colder months. A roof lantern further enhances the sense of space, drawing natural light deep into the interior.
A standout feature of the build is the use of feature brickwork paired with a copper standing seam roof, a considered material choice that introduces both durability and a distinctive architectural character. Complementing the extension, we also delivered a new shower room and a tiled and paved patio, completing a cohesive indoor-outdoor living environment. The result is a refined and highly functional space that allows the homeowners to fully engage with their garden, whatever the time of year.