Chamberlain Road
Respecting the Past, Enhancing the Present
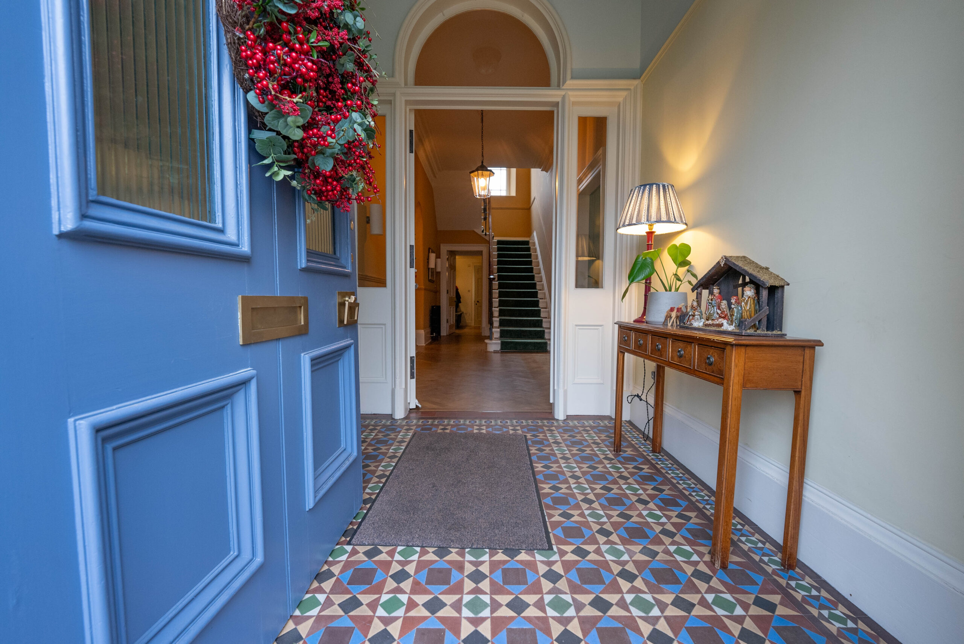
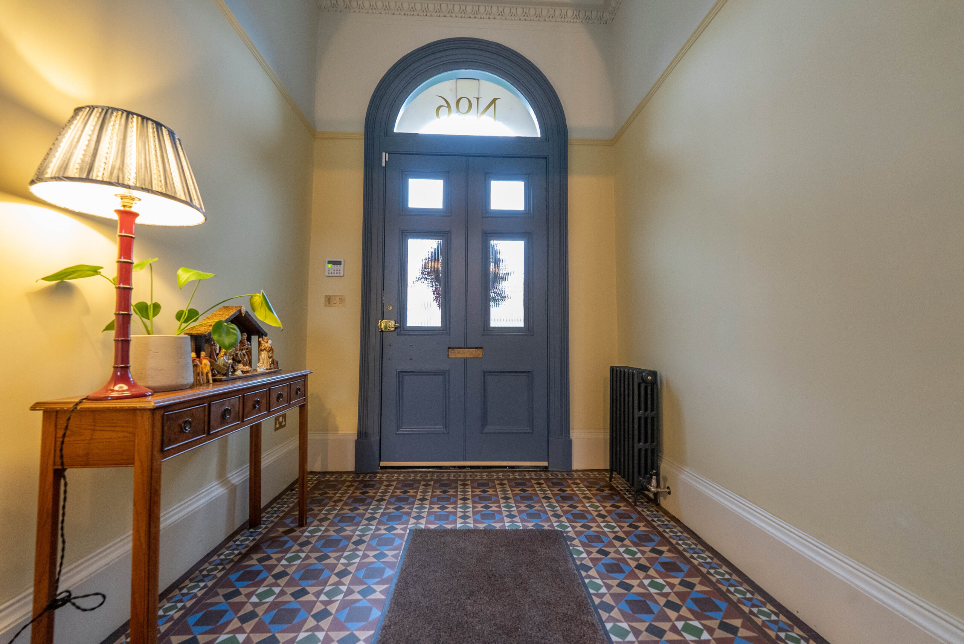
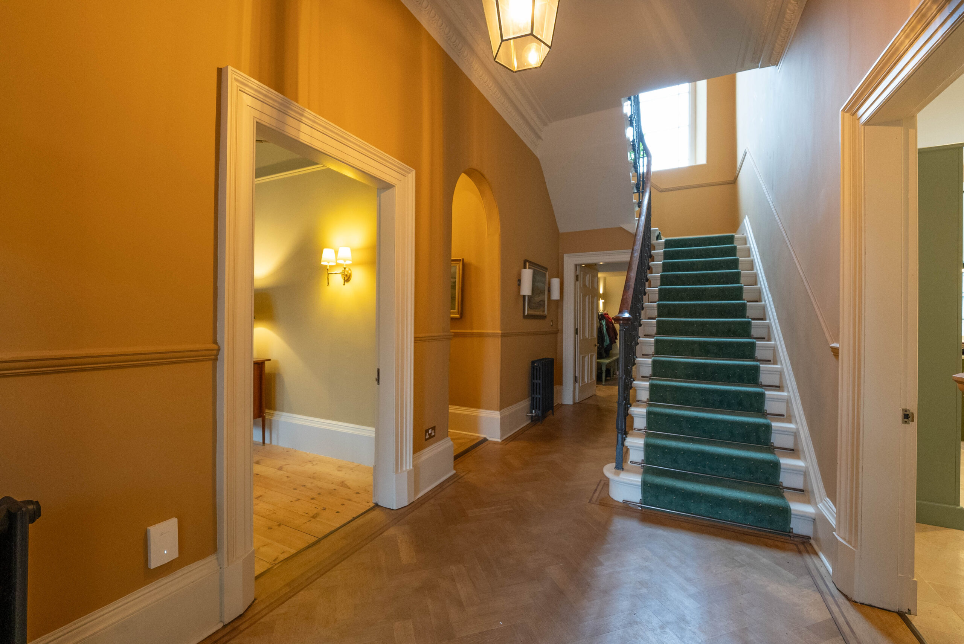
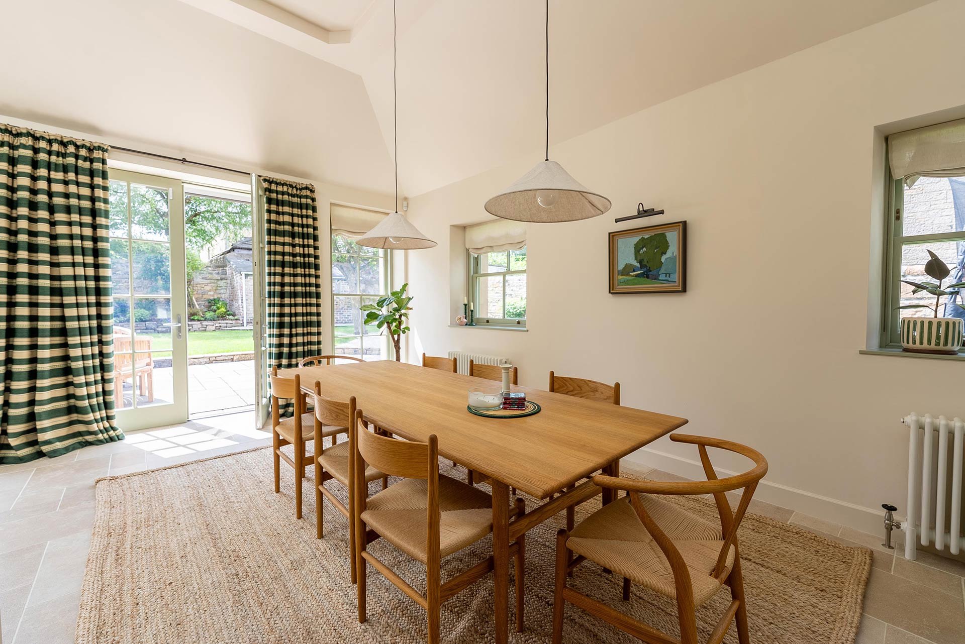
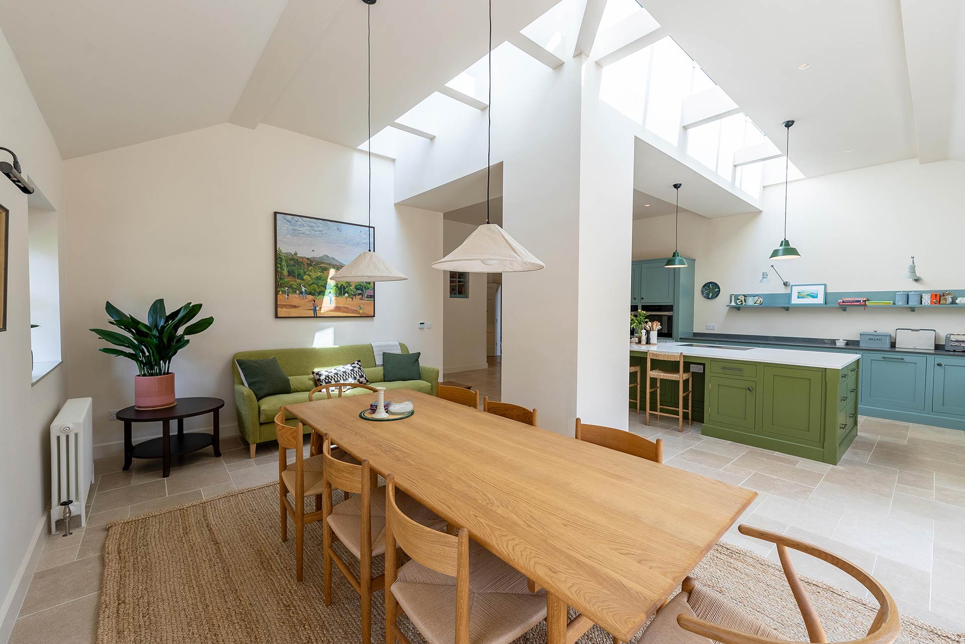
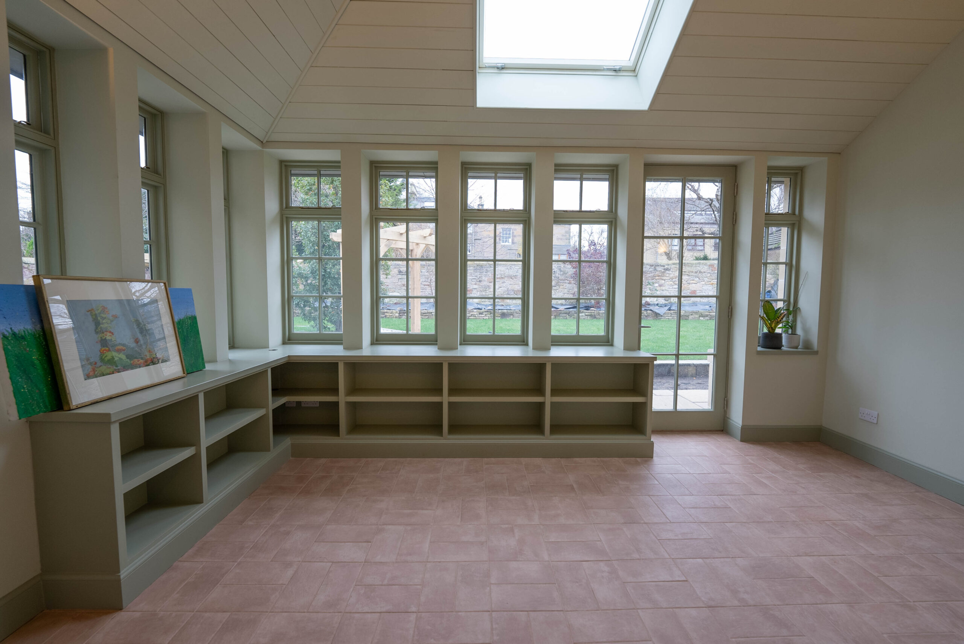
We led the project from concept to completion, delivering a full internal restructure to improve flow and usability. A carefully designed corner extension was added to maximise natural light and create a seamless connection with the garden. Conservation remained central throughout, original materials were salvaged and re-used wherever possible, and all new work was executed to complement the existing stonework and detailing.
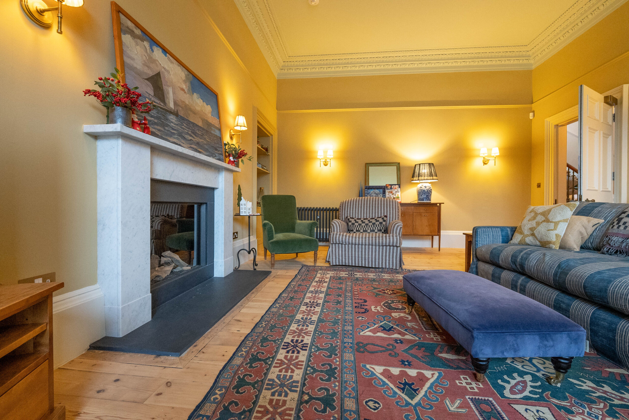
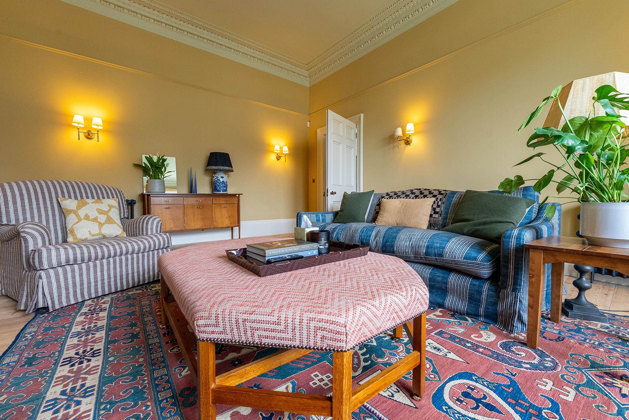
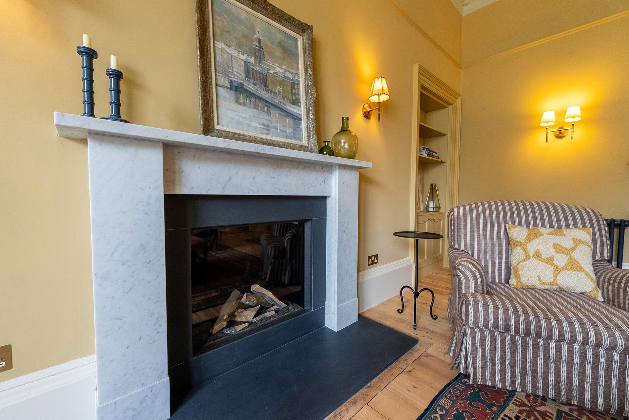
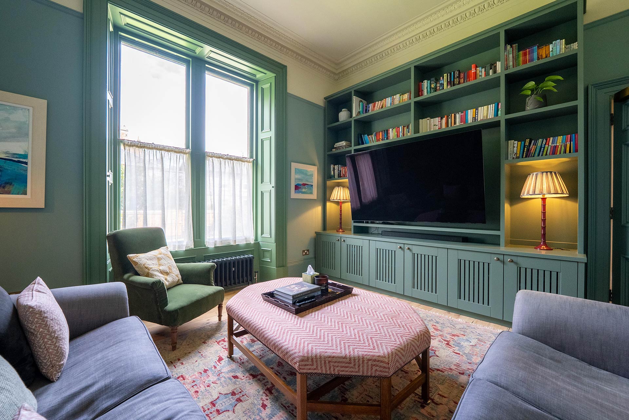
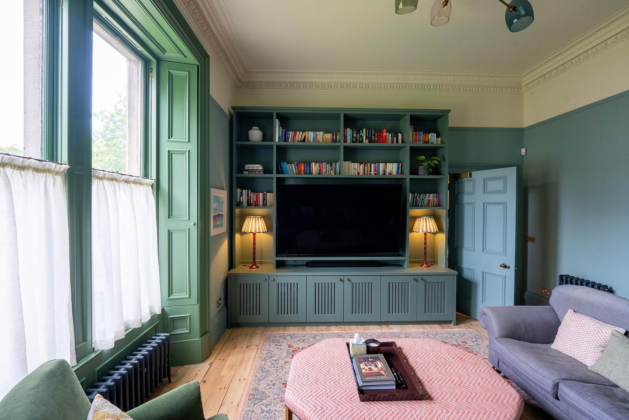
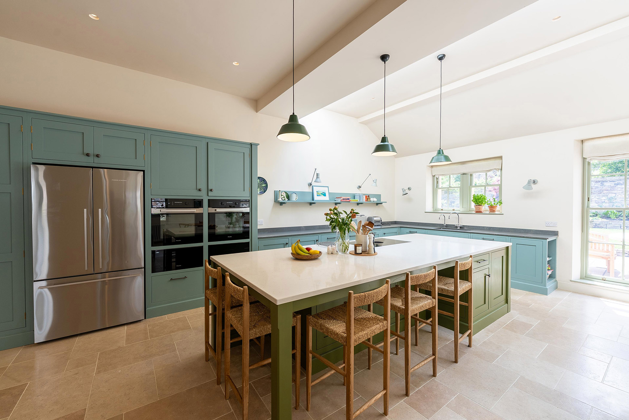
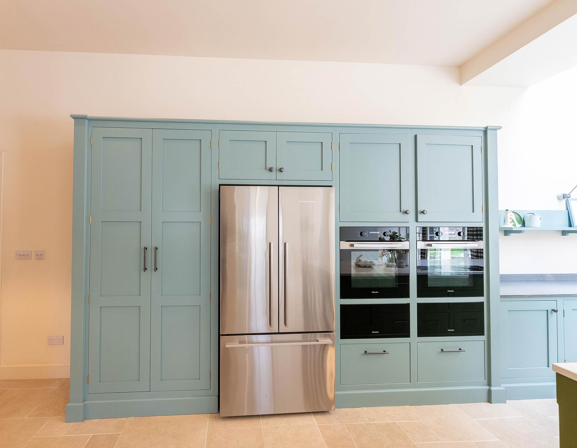
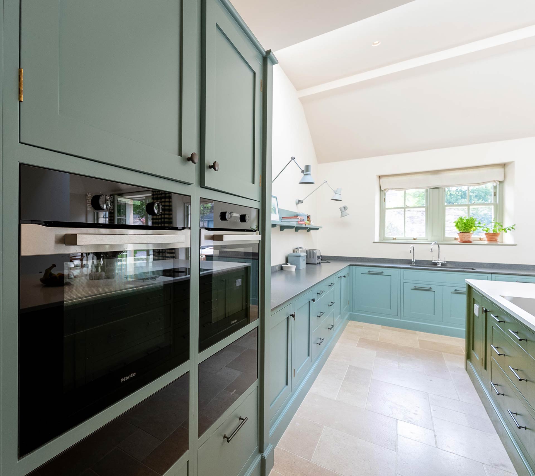
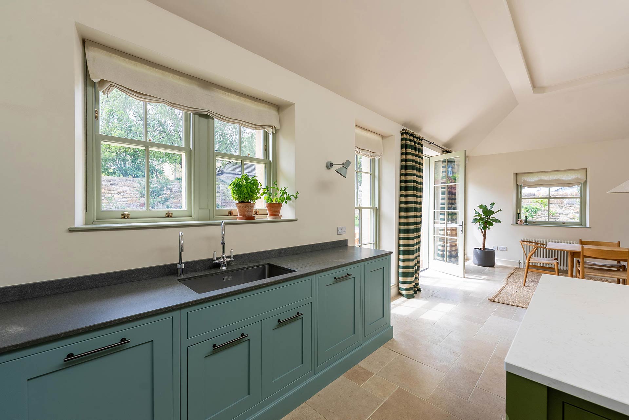
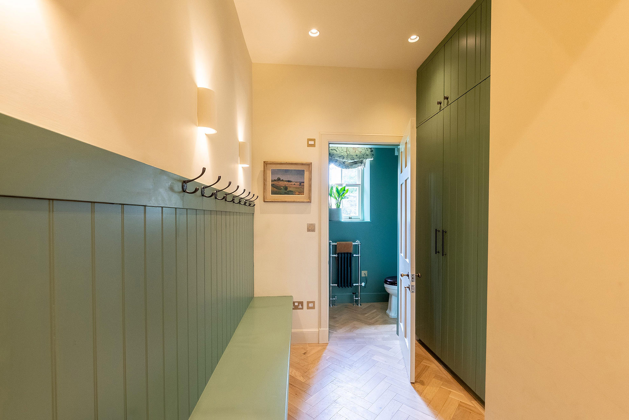
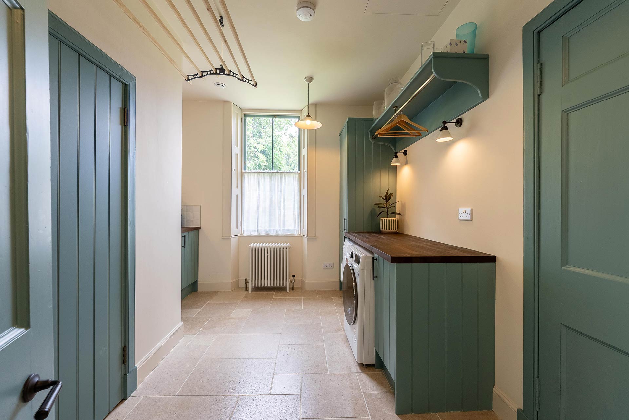
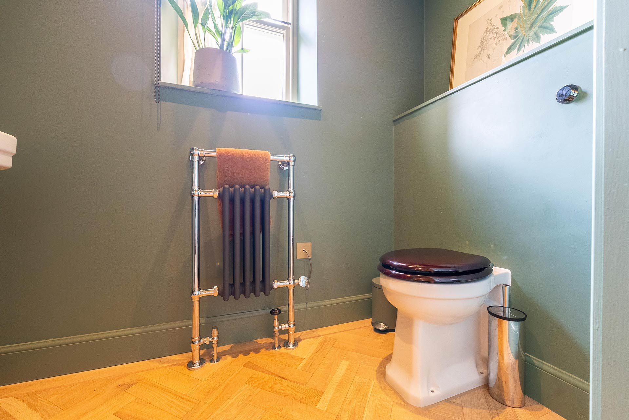
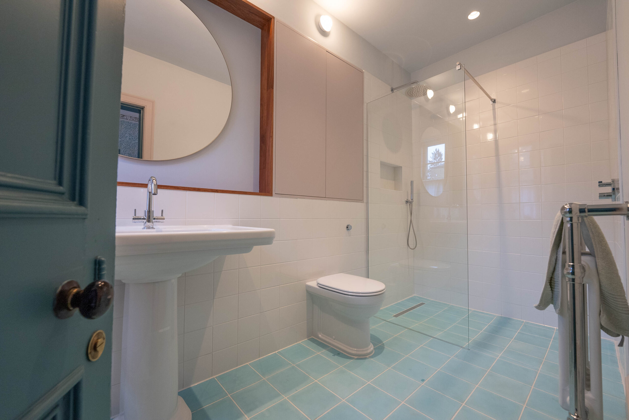
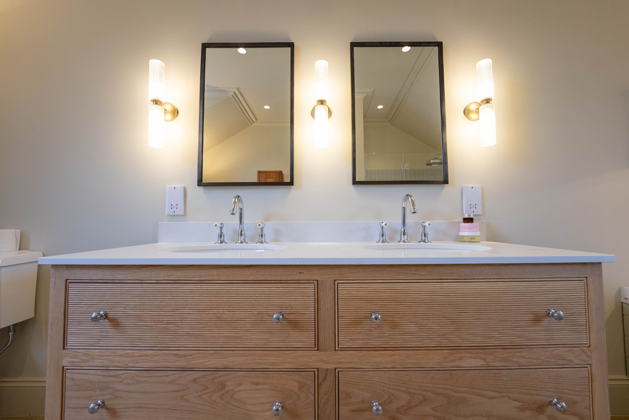
Inside, the home was completely revitalised. A bespoke kitchen was installed, thoughtfully designed to reflect the property’s heritage, while bathrooms and utility areas were upgraded with premium finishes. Underfloor heating was introduced for consistent comfort, paired with traditional cast iron and steel column radiators to retain a period feel. Behind the scenes, we discreetly integrated modern services and enhanced insulation, improving energy efficiency without compromising the building’s aesthetics.
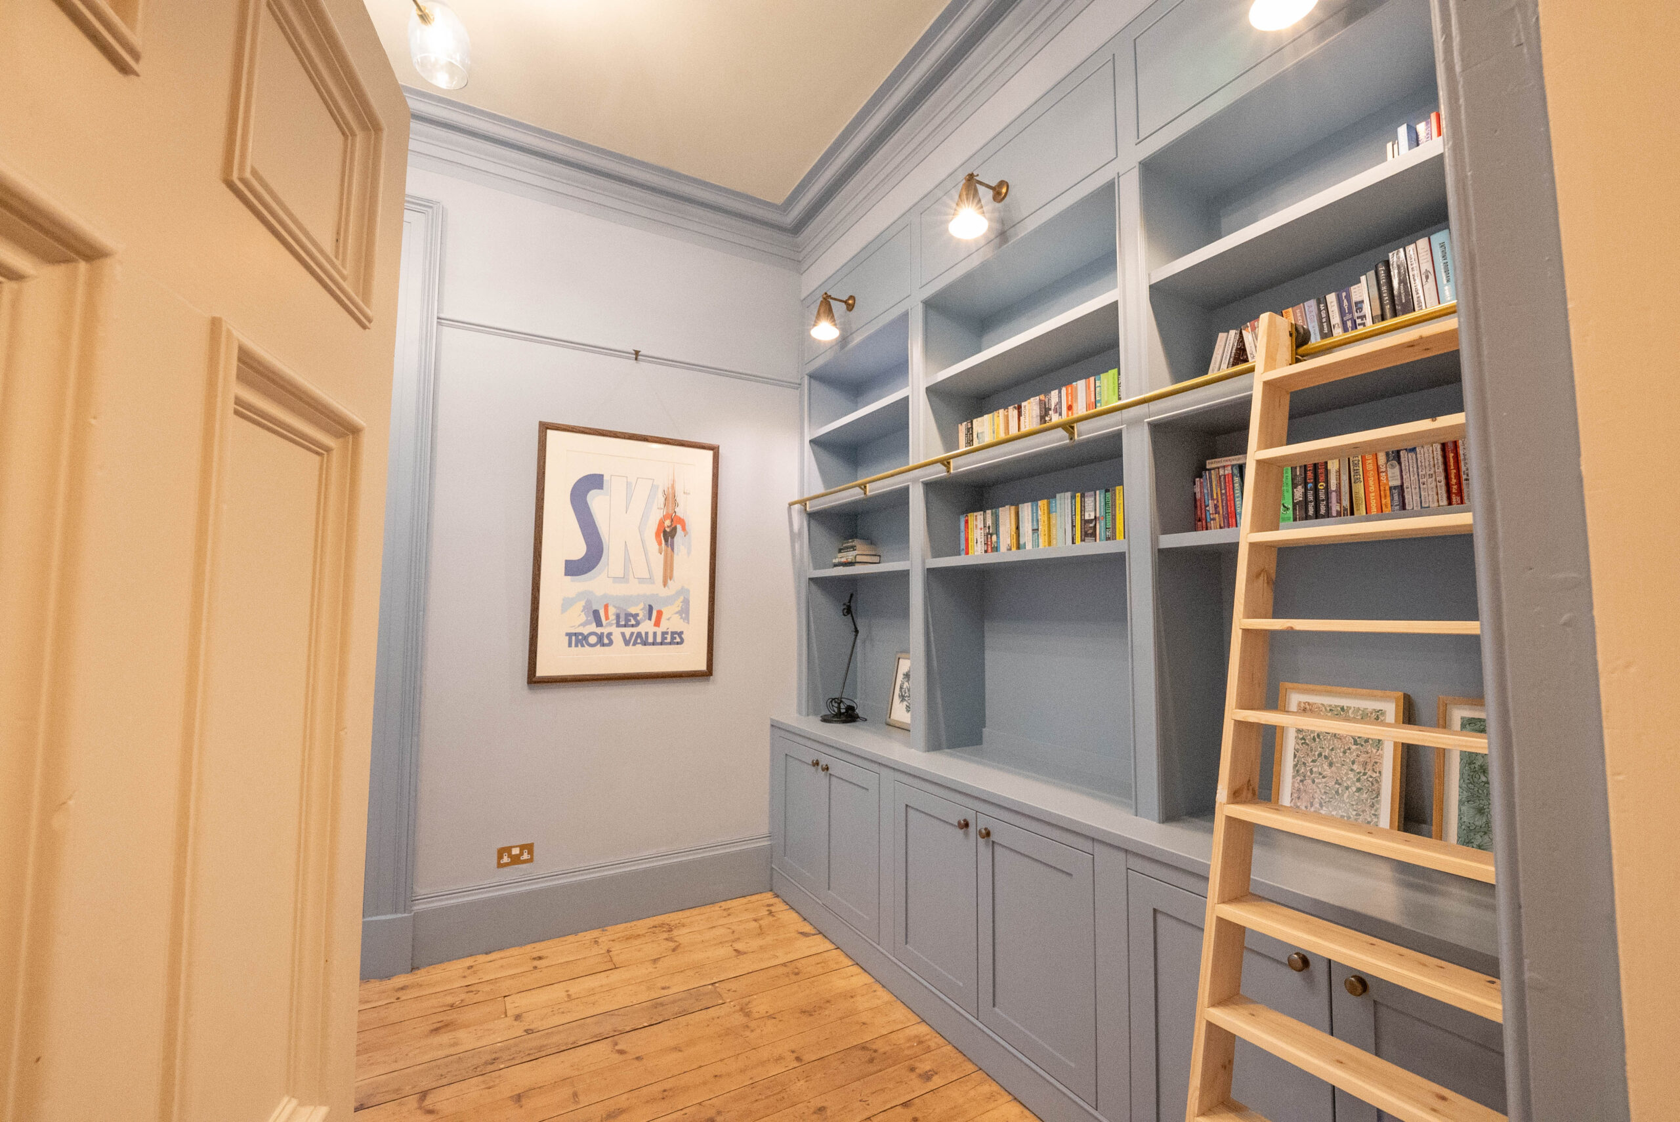
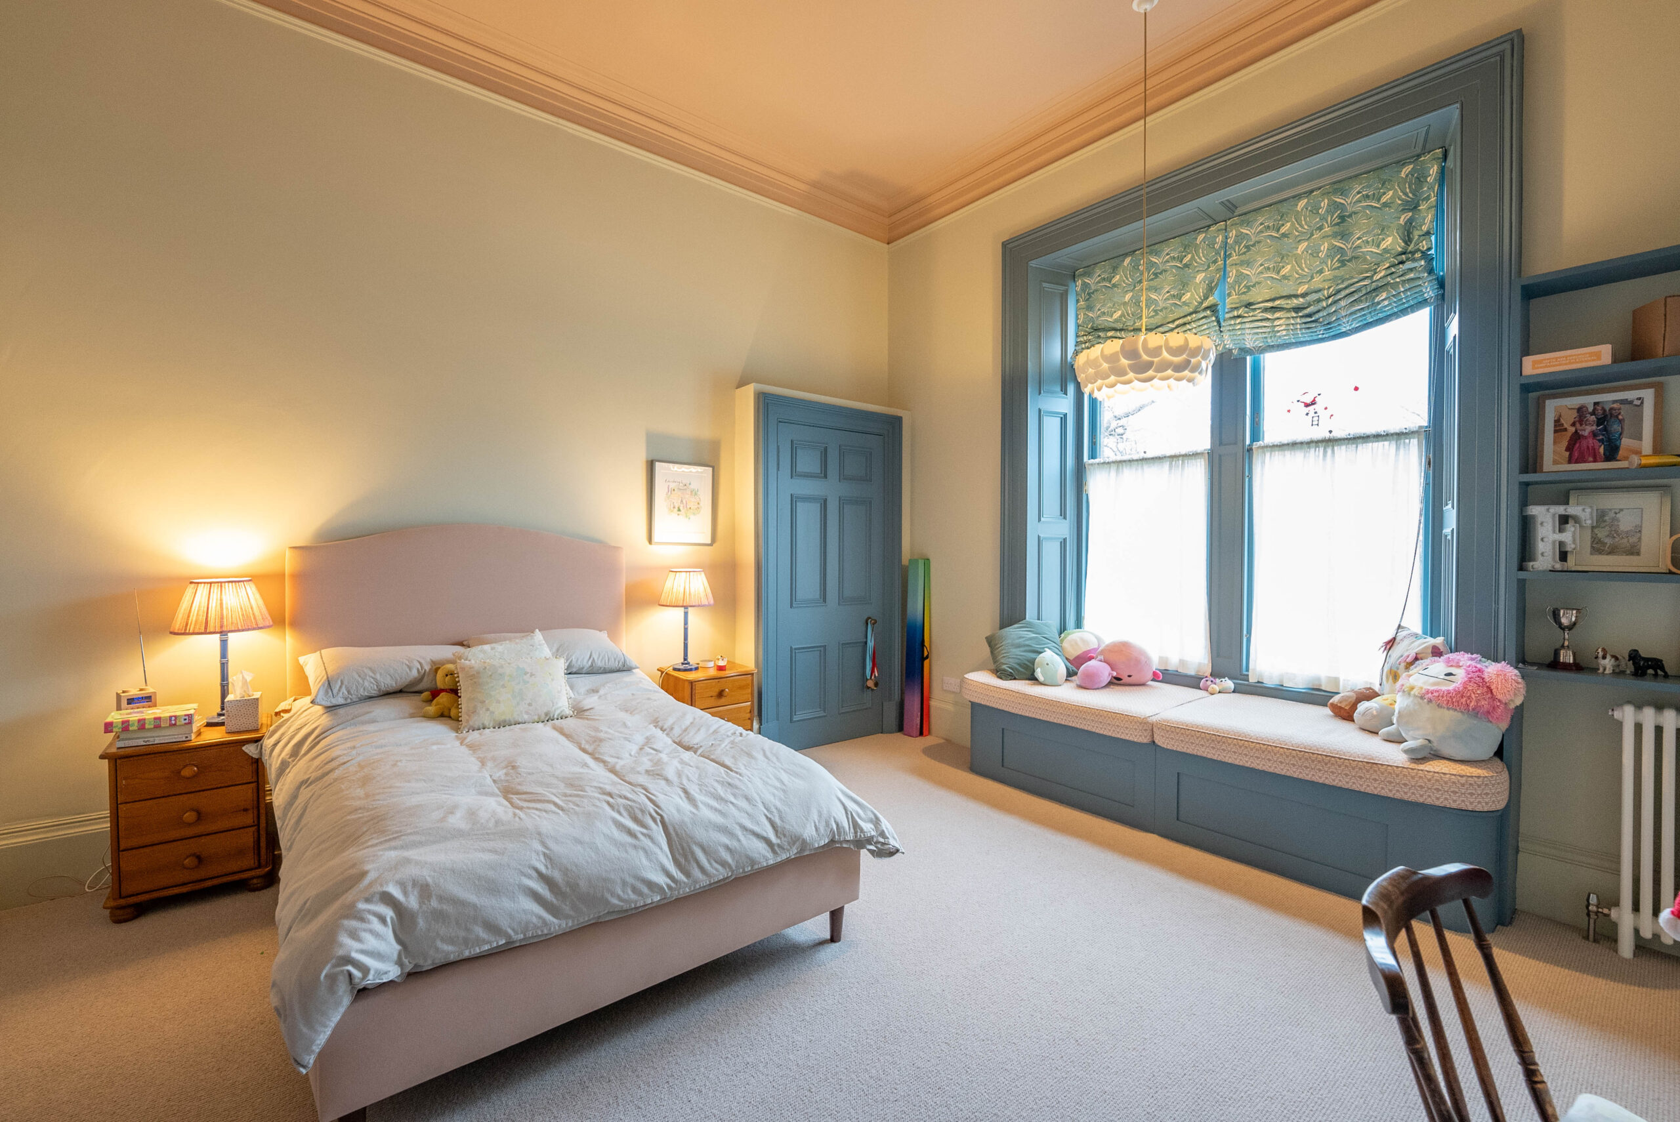
Every aspect of the home received our trademark attention to detail. From custom cabinetry and precision joinery to the seamless integration of original stone features into the extension, the craftsmanship throughout reflected both respect for the home’s heritage and a commitment to modern performance.
Full Renovation & Corner Ground Floor Extension
This elegant late-19th century stone-built family home in Edinburgh’s Chamberlain Road underwent a complete renovation and a bespoke ground-floor corner extension, transforming it into a beautifully balanced blend of traditional charm and modern functionality. The brief was clear: retain the property’s historic character while significantly enhancing comfort, layout and energy performance for modern family life.
External Works & Landscaping
The garden was reimagined to align with the new extension, creating an inviting, functional outdoor space. We delivered:
- Precision-laid paving and pathways
- Defined planting borders and fresh lawn
- Discreet drainage solutions to safeguard the structure
- Stone boundary features are designed in keeping with the existing architecture
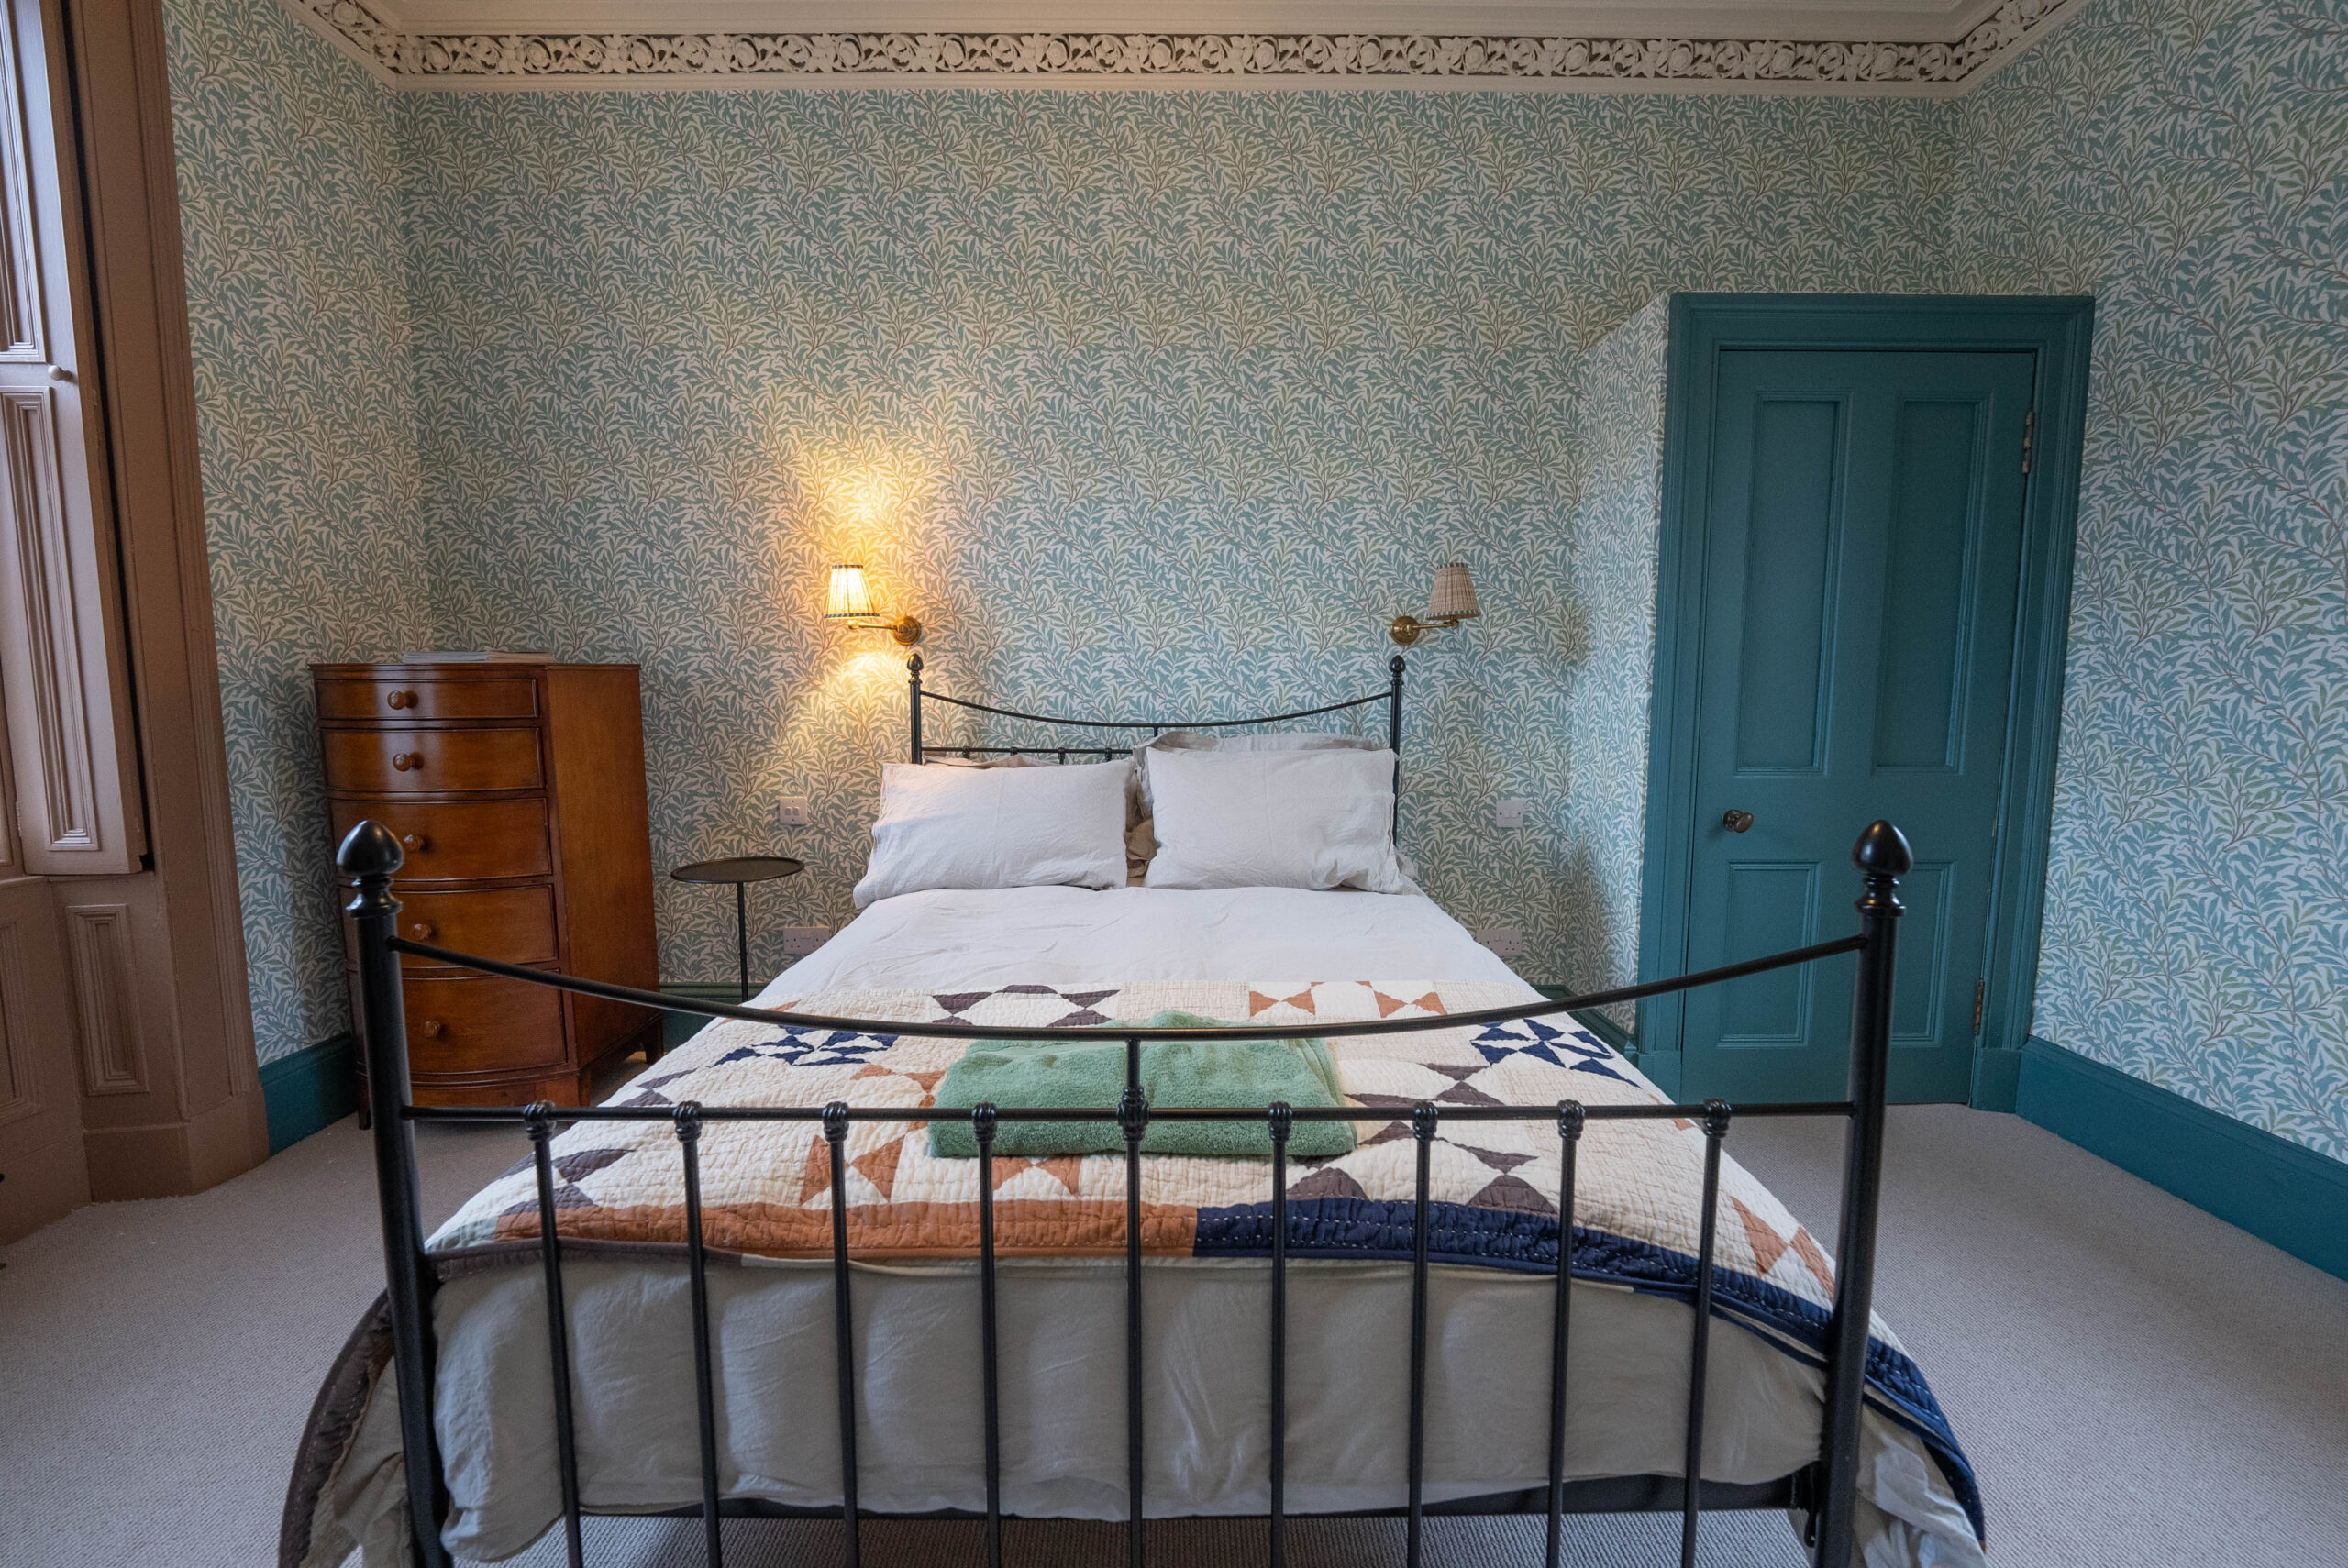
We provided full project management across all phases, including structural works, stone masonry, cornice restoration, plumbing, heating, electrics, bespoke joinery, plastering, tiling, decoration, window installation, and complete landscaping. The result was a turnkey delivery with no compromise on detail or finish.
The completed home now offers bright, flowing living spaces, improved energy performance and a rich sense of character. The corner extension feels entirely integral to the original property, while the refined interior offers comfort and elegance in equal measure. This is a home thoughtfully restored and carefully crafted, ready to be enjoyed for generations to come.
This project won several awards including:
Federation of Master Builder Best Kitchen Award 2025
Federation of Master Builder Best Bathroom Award 2025
Federation of Master Builder Best Large Renovation Award 2025
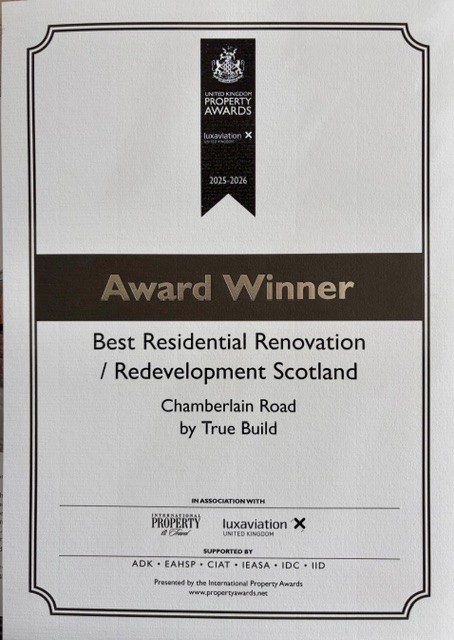
United Kingdom Property Awards Winner 2025-2026